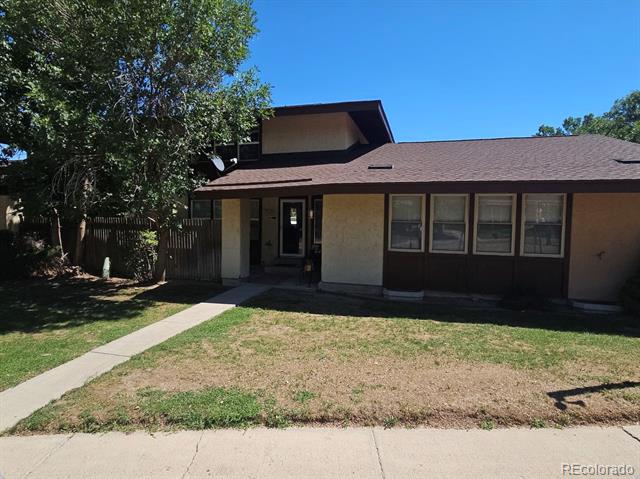
Tan single-story house with a recessed entrance, front windows, and a walkway across the lawn.
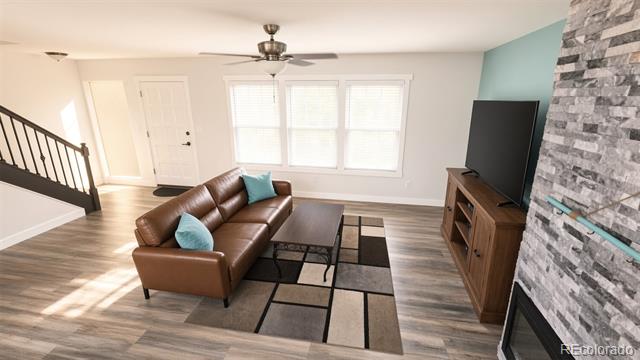
Furnished living room with a brown leather sofa, geometric rug, and stone-faced fireplace.
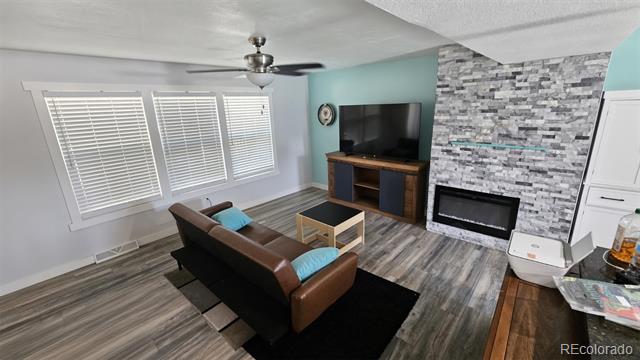
Living room with a brown leather sofa, stone fireplace wall, and large windows with blinds.
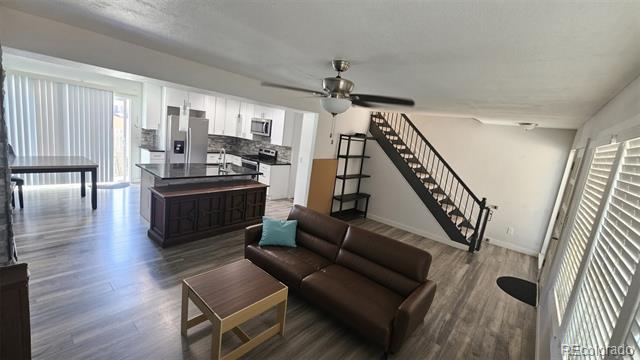
Open-plan living room and kitchen with a dark sofa, large island, and staircase with black railings.
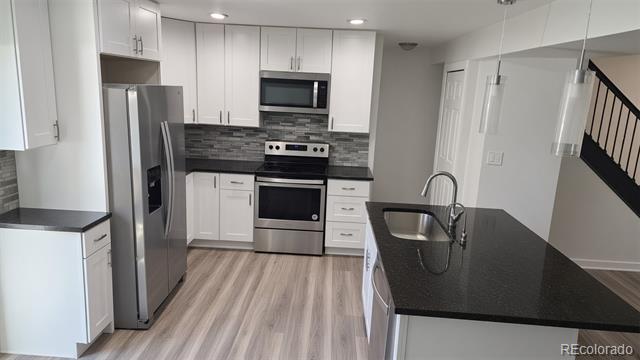
Kitchen with white cabinets, stainless steel appliances, and a long dark island with a sink.
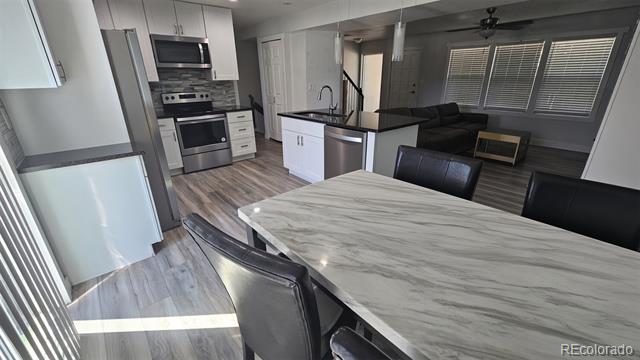
Open kitchen and living area with stainless appliances, a large marble-look table, and a dark sofa.
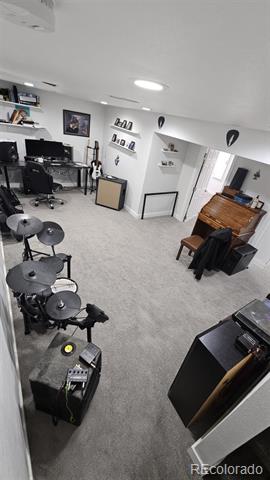
Carpeted music room with a drum kit, keyboard, and piano.
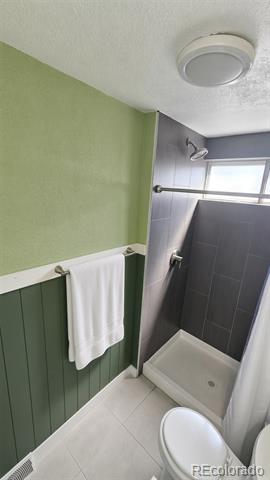
Bathroom with a dark tiled shower, white shower base, green walls, and towel bar.
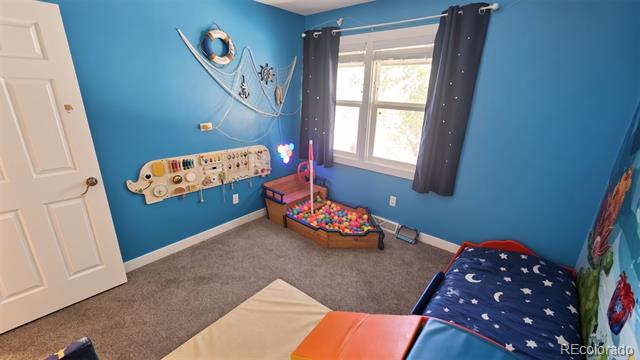
Blue children’s bedroom with a single bed, window-side ball pit, and wall-mounted sensory play panel.
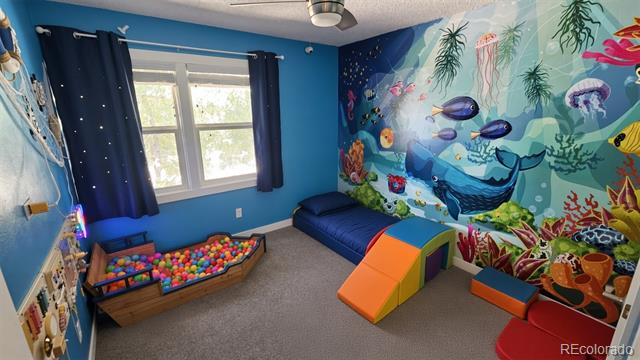
Playroom with a sea-life mural, ball pit, and small slide.
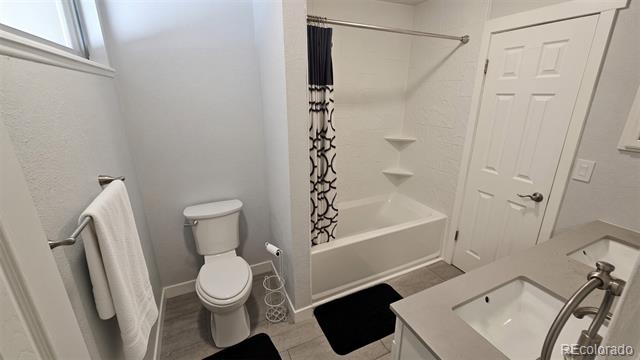
Bathroom with a white bathtub, patterned shower curtain, toilet, and vanity sink.
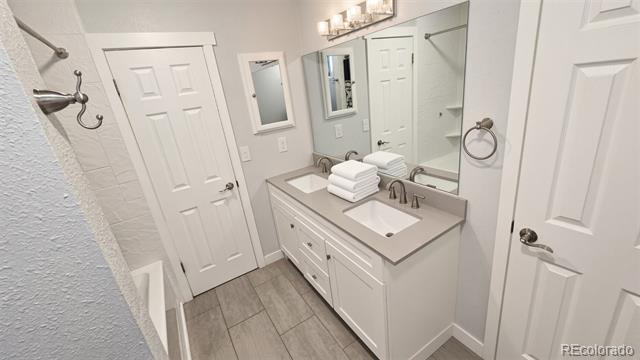
Bathroom with a white vanity, large mirror, folded towels, and gray tile flooring.
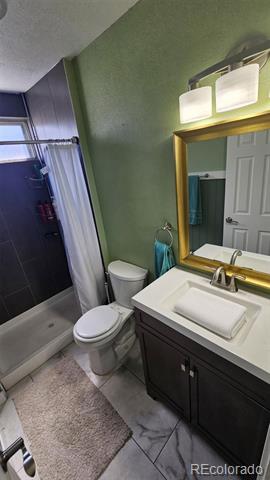
Bathroom with dark-tiled shower, white toilet, and dark wood vanity with gold-framed mirror.
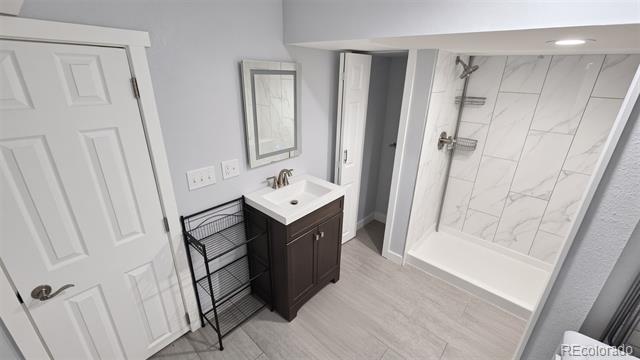
Bathroom with a dark wood vanity, marble-look shower tile, and light gray plank flooring.
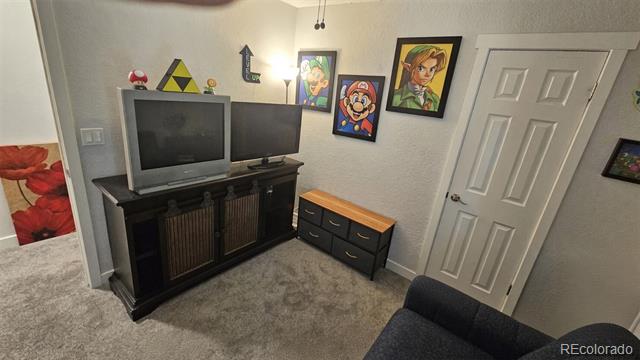
Furnished media room with a CRT television, framed video game art, and a dark sofa.
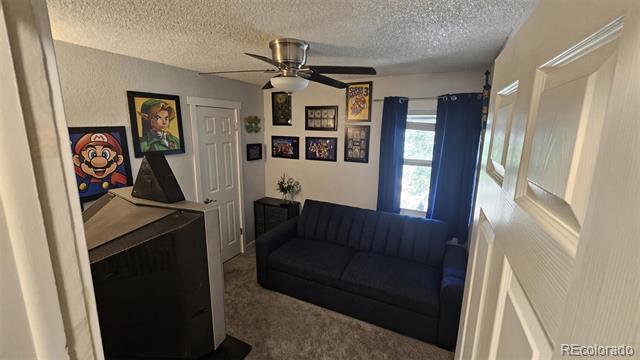
Furnished den with a dark sofa, gaming posters, ceiling fan, and blue curtains.
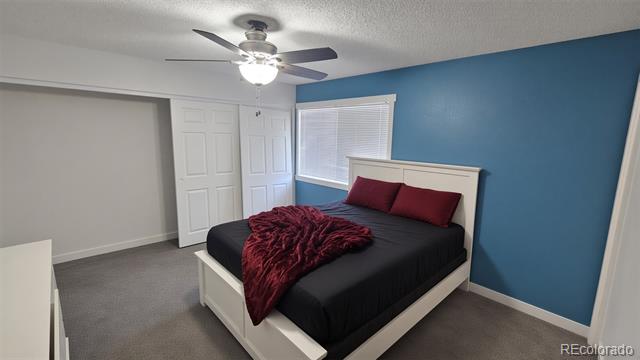
Bedroom with a white bed, burgundy bedding accents, and a blue accent wall.
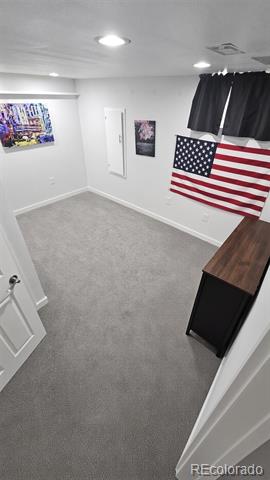
Carpeted room with an American flag, black curtains, and a dark wood cabinet.
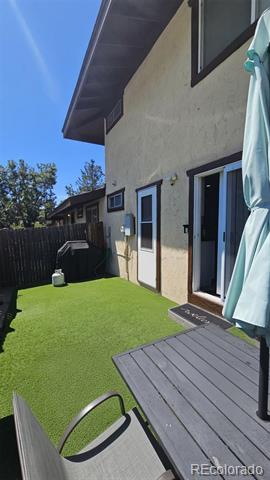
Backyard patio with artificial turf, a raised deck, and a fenced yard beside the house.
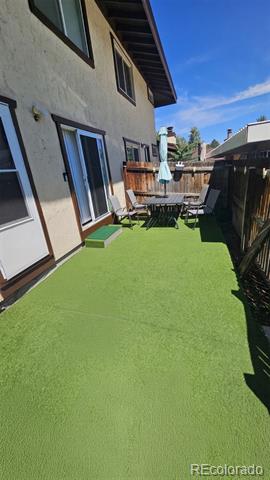
Artificial-turf patio with outdoor dining set and closed umbrella beside the house.
SEE ALL PHOTOS
Tan single-story house with a recessed entrance, front windows, and a walkway across the lawn.
Furnished living room with a brown leather sofa, geometric rug, and stone-faced fireplace.
Living room with a brown leather sofa, stone fireplace wall, and large windows with blinds.
Open-plan living room and kitchen with a dark sofa, large island, and staircase with black railings.
Kitchen with white cabinets, stainless steel appliances, and a long dark island with a sink.
Open kitchen and living area with stainless appliances, a large marble-look table, and a dark sofa.
Carpeted music room with a drum kit, keyboard, and piano.
Bathroom with a dark tiled shower, white shower base, green walls, and towel bar.
Blue children’s bedroom with a single bed, window-side ball pit, and wall-mounted sensory play panel.
Playroom with a sea-life mural, ball pit, and small slide.
Bathroom with a white bathtub, patterned shower curtain, toilet, and vanity sink.
Bathroom with a white vanity, large mirror, folded towels, and gray tile flooring.
Bathroom with dark-tiled shower, white toilet, and dark wood vanity with gold-framed mirror.
Bathroom with a dark wood vanity, marble-look shower tile, and light gray plank flooring.
Furnished media room with a CRT television, framed video game art, and a dark sofa.
Furnished den with a dark sofa, gaming posters, ceiling fan, and blue curtains.
Bedroom with a white bed, burgundy bedding accents, and a blue accent wall.
Carpeted room with an American flag, black curtains, and a dark wood cabinet.
Backyard patio with artificial turf, a raised deck, and a fenced yard beside the house.
Artificial-turf patio with outdoor dining set and closed umbrella beside the house.
For Sale

3725 S Granby Way

3725 S Granby Way, Aurora, CO 80014

$368,000
Welcome to 3725 S Granby Way, Aurora, CO 80014, a beautifully updated 3-bedroom, 3-bathroom home offering comfortable living in a community filled with amenities.
Recently updated throughout, this spacious home offers a fresh, welcoming feel with plenty of room to relax, entertain, work from home, or accommodate family and guests. With three bedrooms and three bathrooms, the layout provides the space and flexibility today's buyers are looking for.
One of the property's best features is its fantastic location within the community. Step outside the front door and you'll find the community playground directly in front of the home--an incredible convenience for families with children. The community also offers two swimming pools, making it easy to enjoy Colorado's beautiful summer days without ever leaving the neighborhood.
The combination of an updated interior, generous bedroom and bathroom count, and convenient access to neighborhood amenities makes this home an appealing option for a variety of buyers.
Whether you're enjoying a day at one of the pools, watching the kids play just outside, entertaining friends, or simply relaxing at home, 3725 S Granby Way offers the space, convenience, and community lifestyle you've been looking for.
Recently updated. Three bedrooms. Three bathrooms. Two community pools. Playground right outside your front door. Come see what makes this home special!

3
beds

3
baths

1,880 Sq.Ft. LIVING AREA

Dane Danbury

Dane Danbury

Features & Amenities

Interior

  • total bedrooms3
  • Total bathrooms3
  • full bathroom1
  • three quarter bathrooms2
  • APPLIANCES Dishwasher, Disposal, Microwave, Oven, Refrigerator

Area & Lot

  • Status For Sale
  • Living Area1,880 Sq.Ft.
  • MLS® ID5926316
  • TypeTownhouse
  • YEAR BUILT1975
  • Elementary SchoolIndependence
  • Middle SchoolLaredo
  • High SchoolSmoky Hill
  • School DistrictCherry Creek 5

Exterior

  • STORIES2
  • water SourcePublic
  • utilitiesElectricity Connected, Natural Gas Connected
  • roofComposition
  • HEAT TYPEForced Air
  • AIR CONDITIONINGCentral Air
  • sewerPublic Sewer

Financial

  • Sales Price$368,000
  • Real Estate Tax $2,172/yr
  • HOA $535/mo
Furnished living room with a brown leather sofa, geometric rug, and stone-faced fireplace.

Schedule a Showing

We would love to show you our beautiful property. Please select your preferred date and time below. An agent will be in touch shortly to confirm your appointment.

Schedule a Showing

We would love to show you our beautiful property. Please select your preferred date and time below. An agent will be in touch shortly to confirm your appointment.
Thank you for your interest in 3725 S Granby Way, Aurora, CO 80014. We are reviewing your request and will be in touch shortly!

Mortgage Calculator

Estimate your monthly mortgage payment, including the principal and interest, property taxes, and HOA. Adjust the values to generate a more accurate rate.
All estimates are provided for informational purposes only. Actual amounts may vary.
$0,000 Your Payment 20 15 65
$0,000 Your Payment

Work With Us

In addition to their vast areas of expertise, they can help guide you in understanding the proper value for your high-end home or guide you to an entry-level home. Contact The Yocum Group and chat about the value of having a vacation property in a mountain resort town.

Follow Us on Instagram