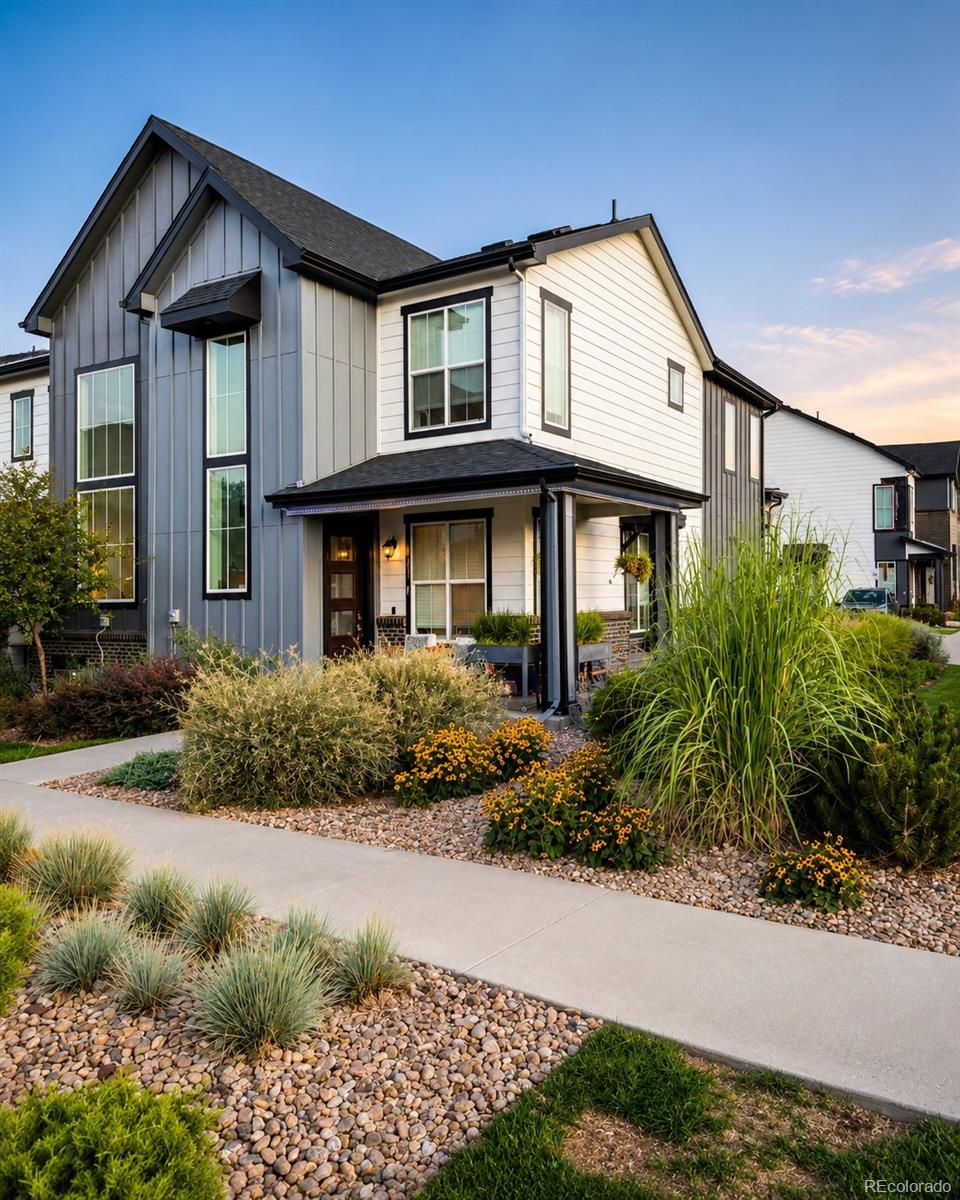

Modern two-story home with gray and white siding, tall windows, and landscaped rock beds.
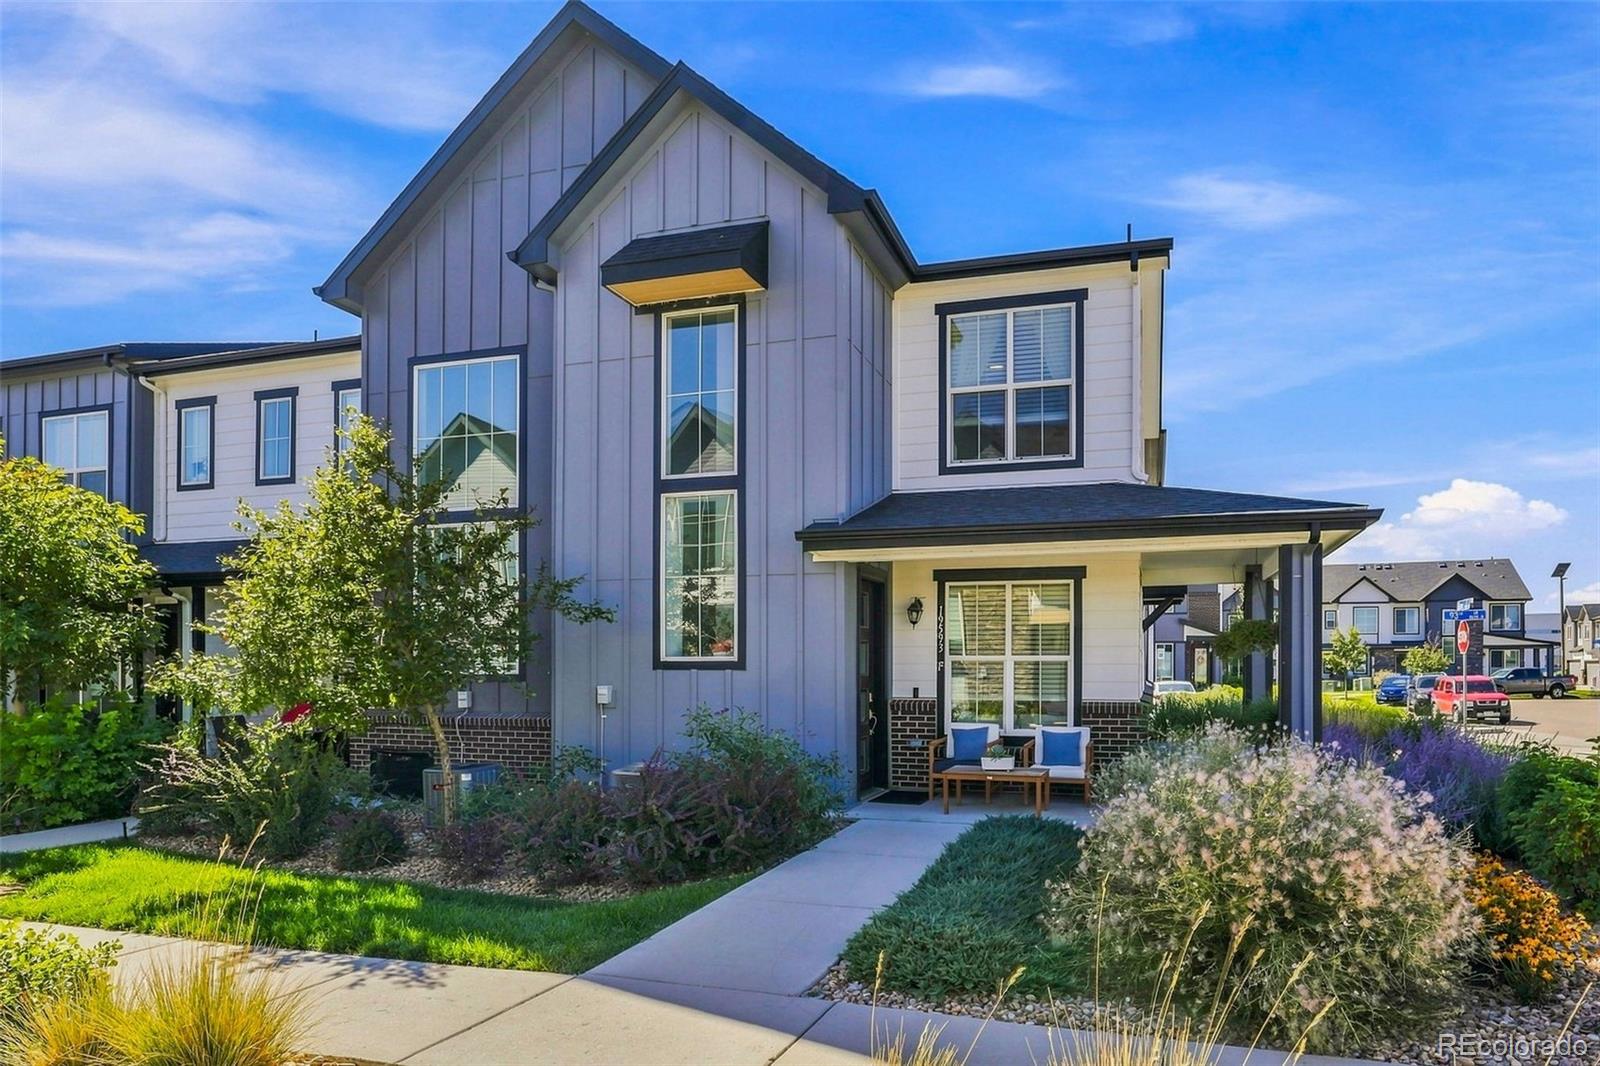
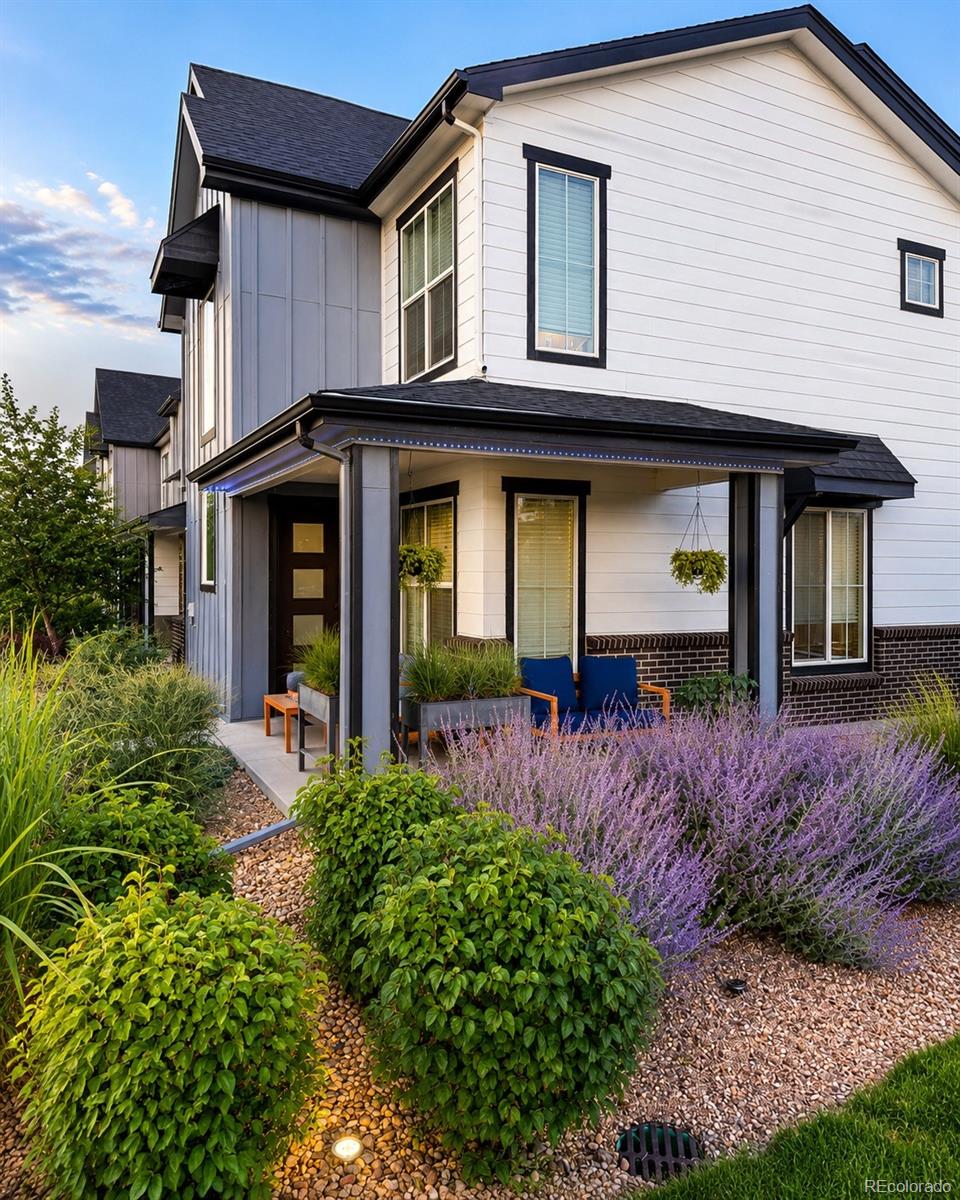
Modern two-story home with a covered porch, patio seating, and landscaped front garden.
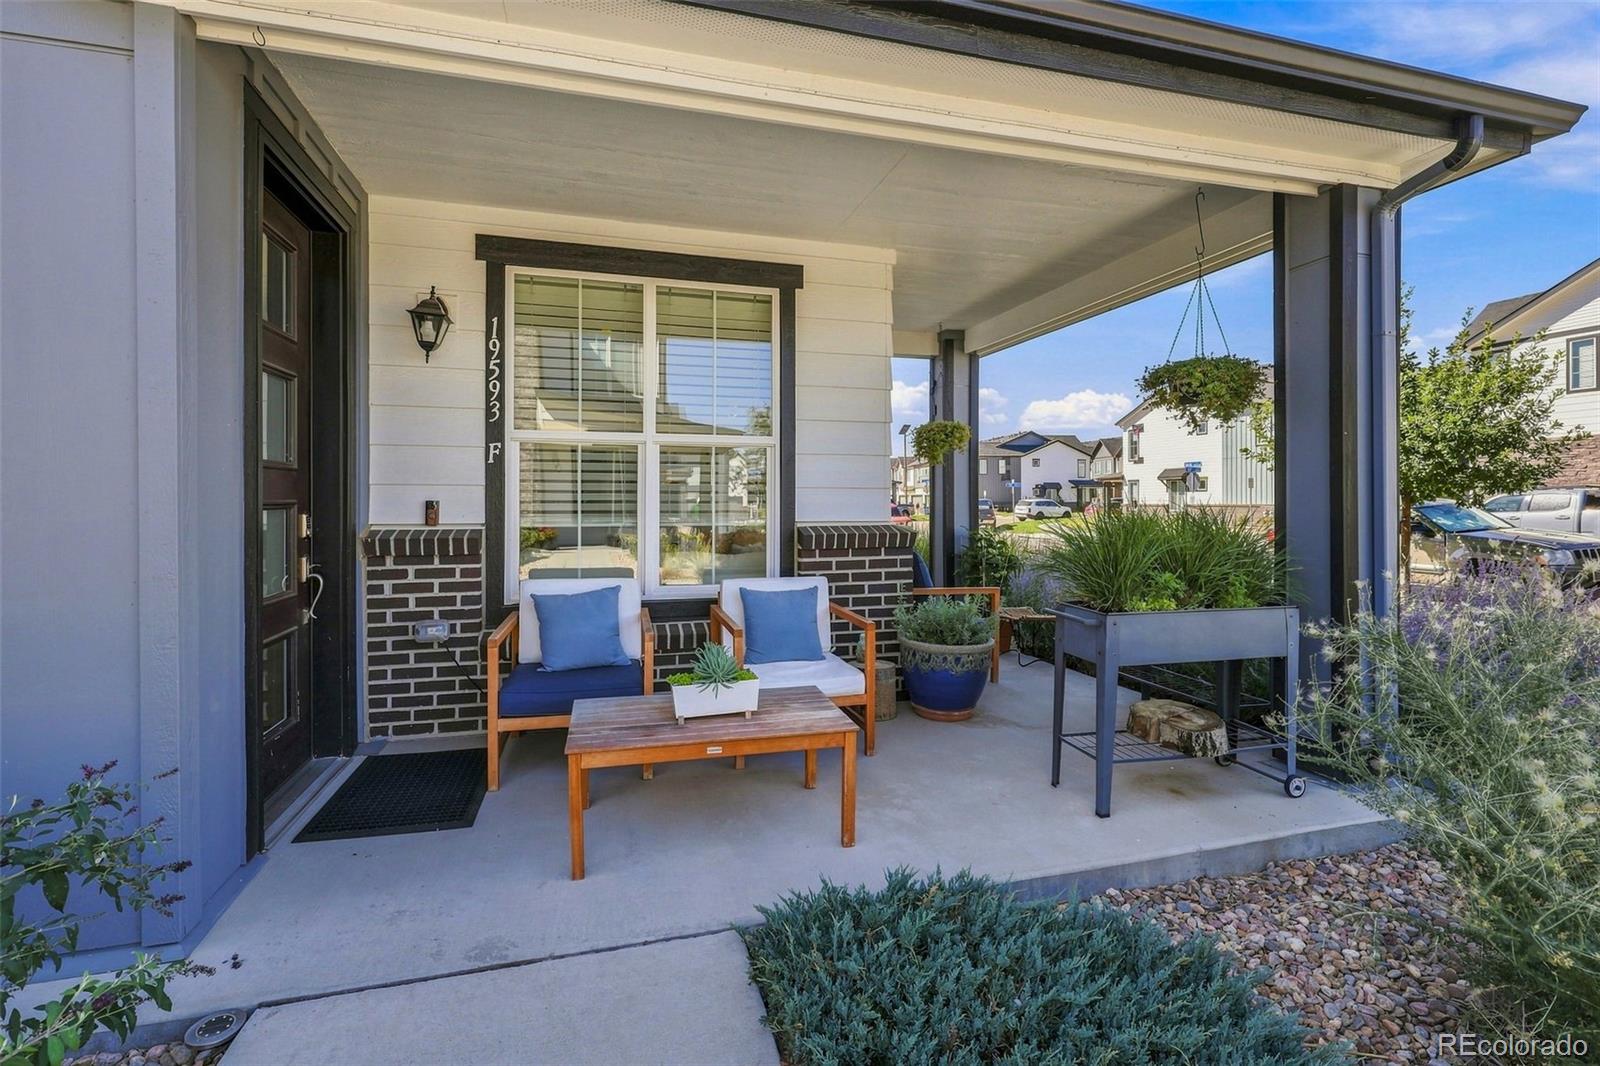
Covered front porch with blue-cushioned chairs, a wooden table, and raised planters.
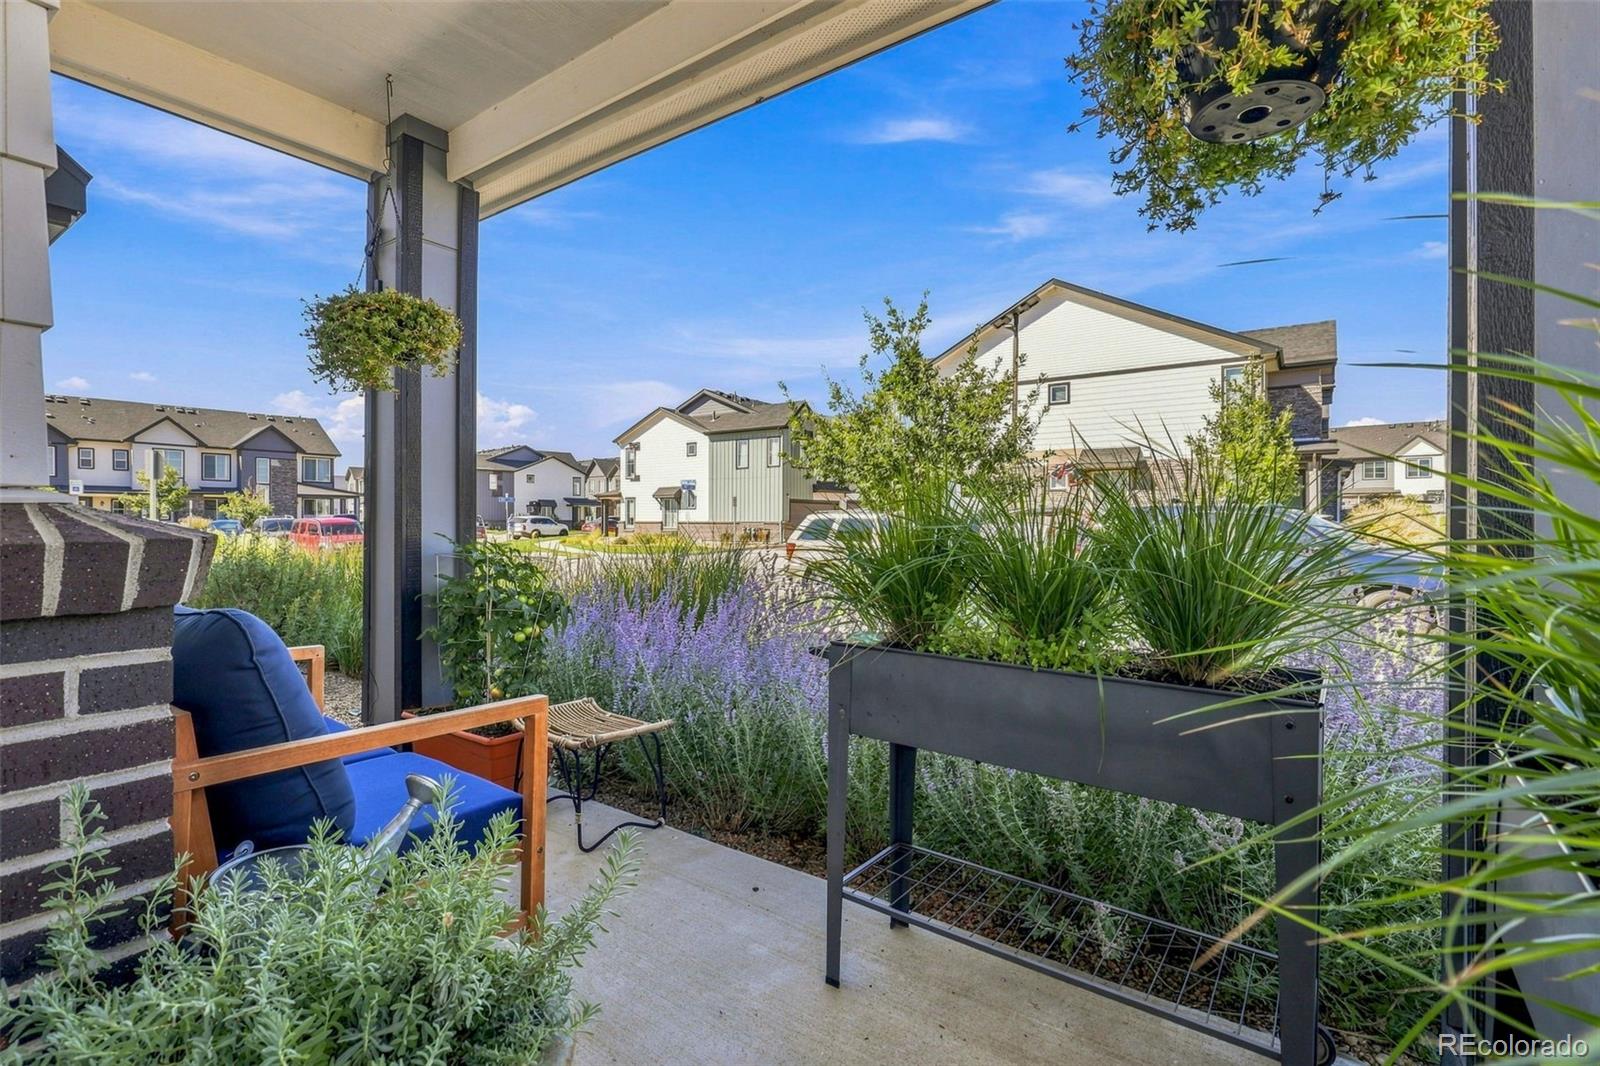
Covered patio with blue-cushioned seating and lush raised planters overlooking neighboring homes.
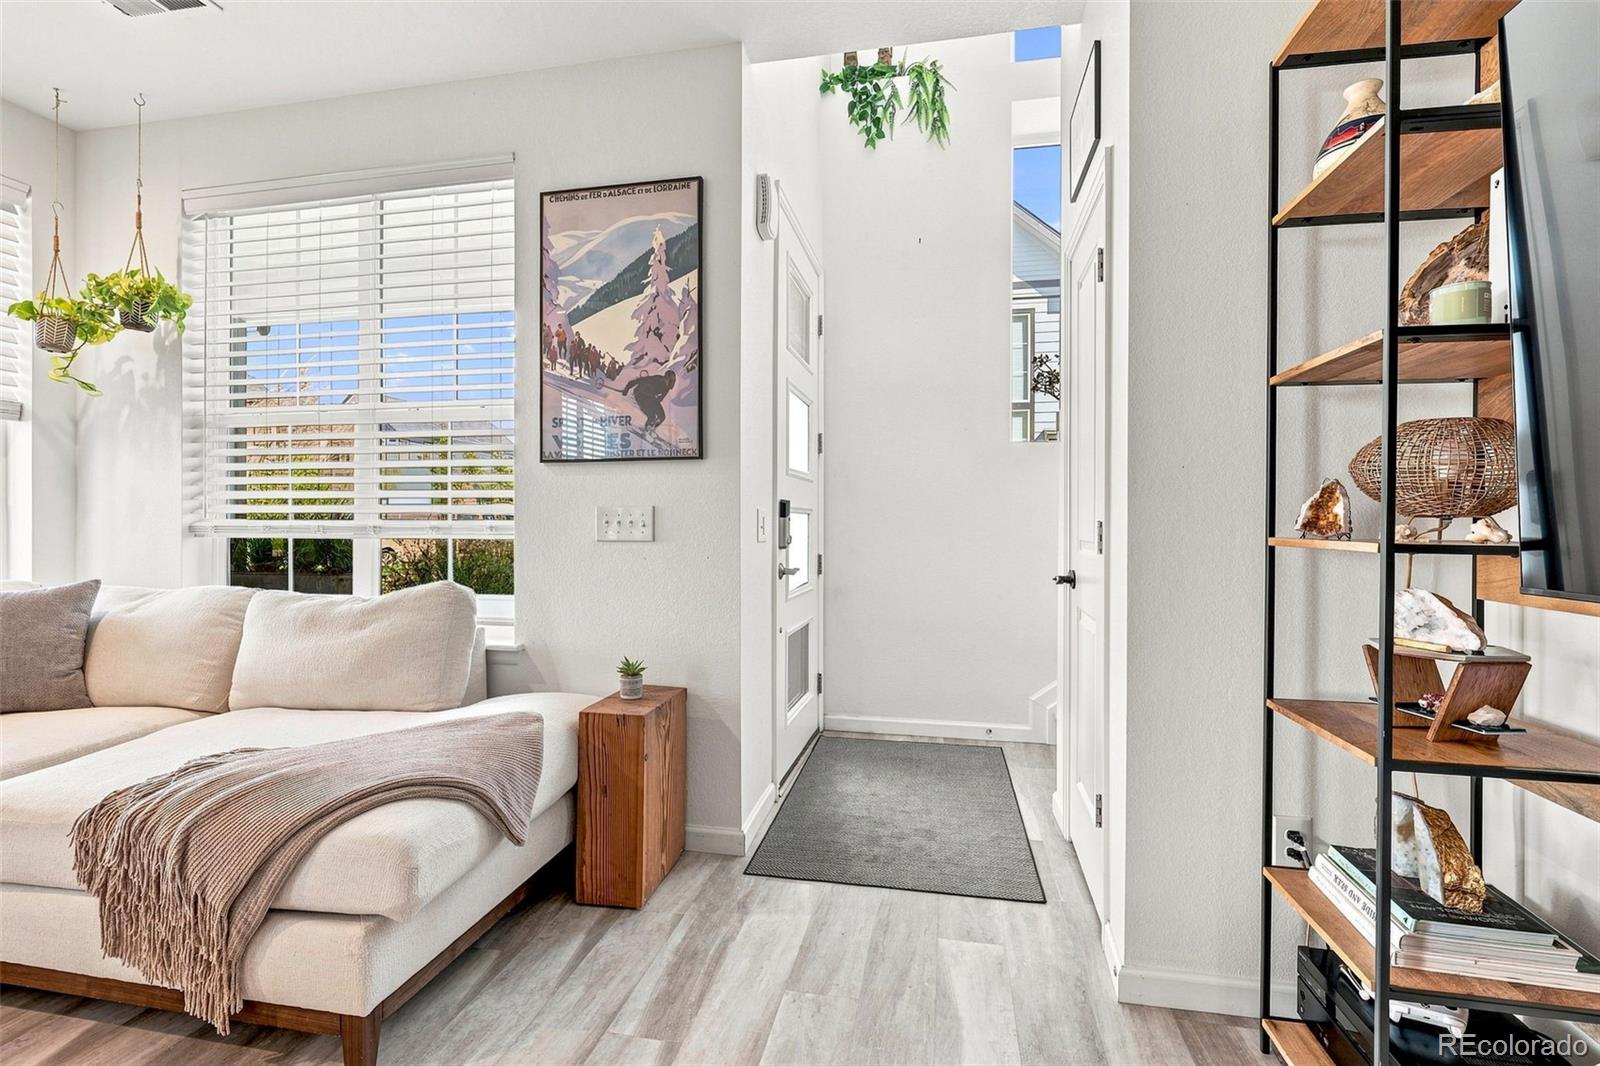
Bright living room with a white sectional beside a sunny window and the home's entryway.
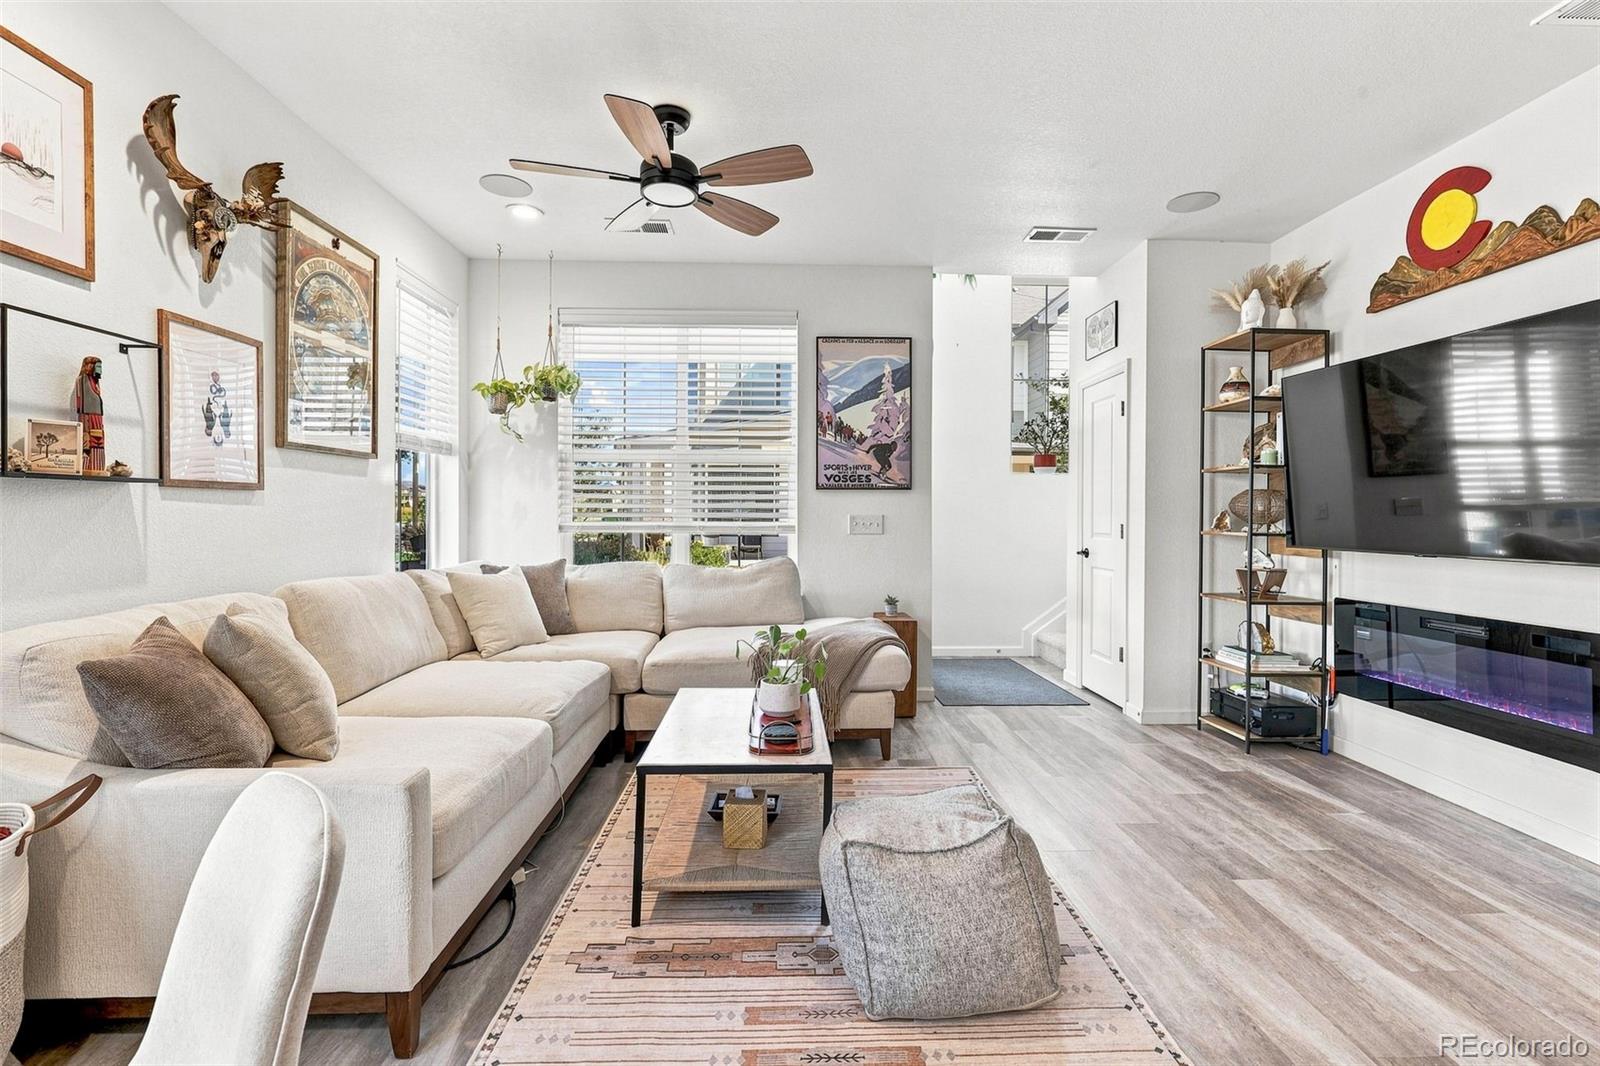
Living room with a cream sectional, wall-mounted television, and linear fireplace.
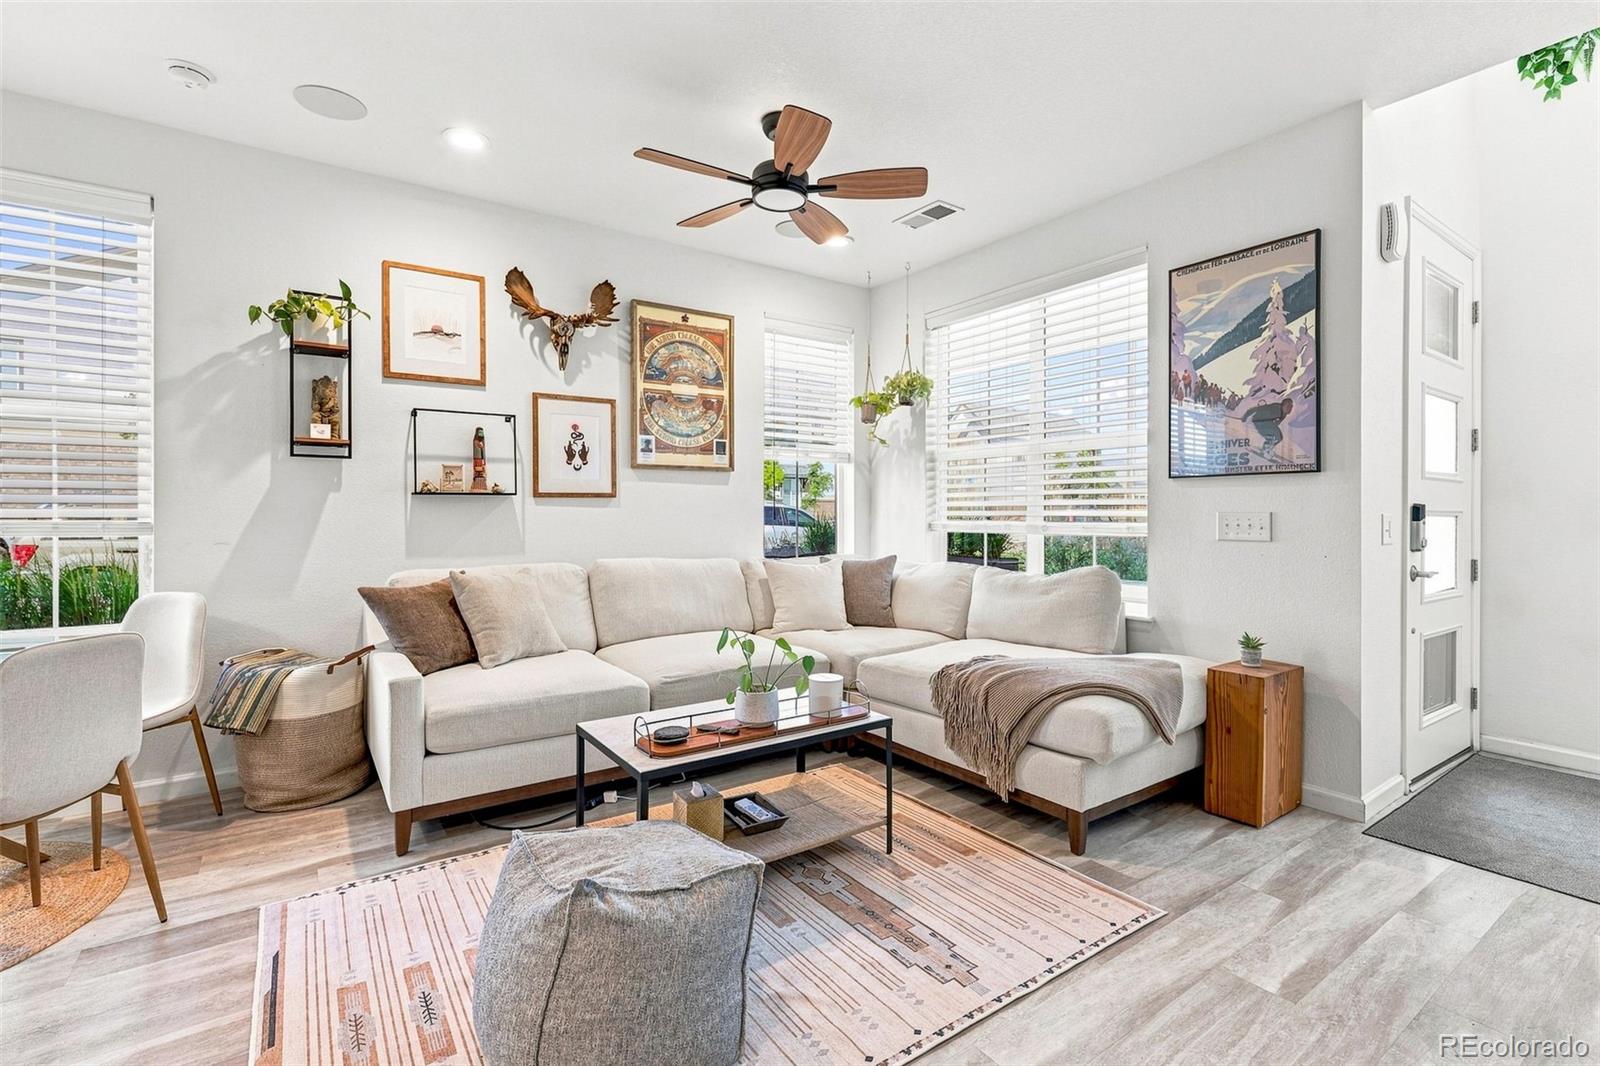
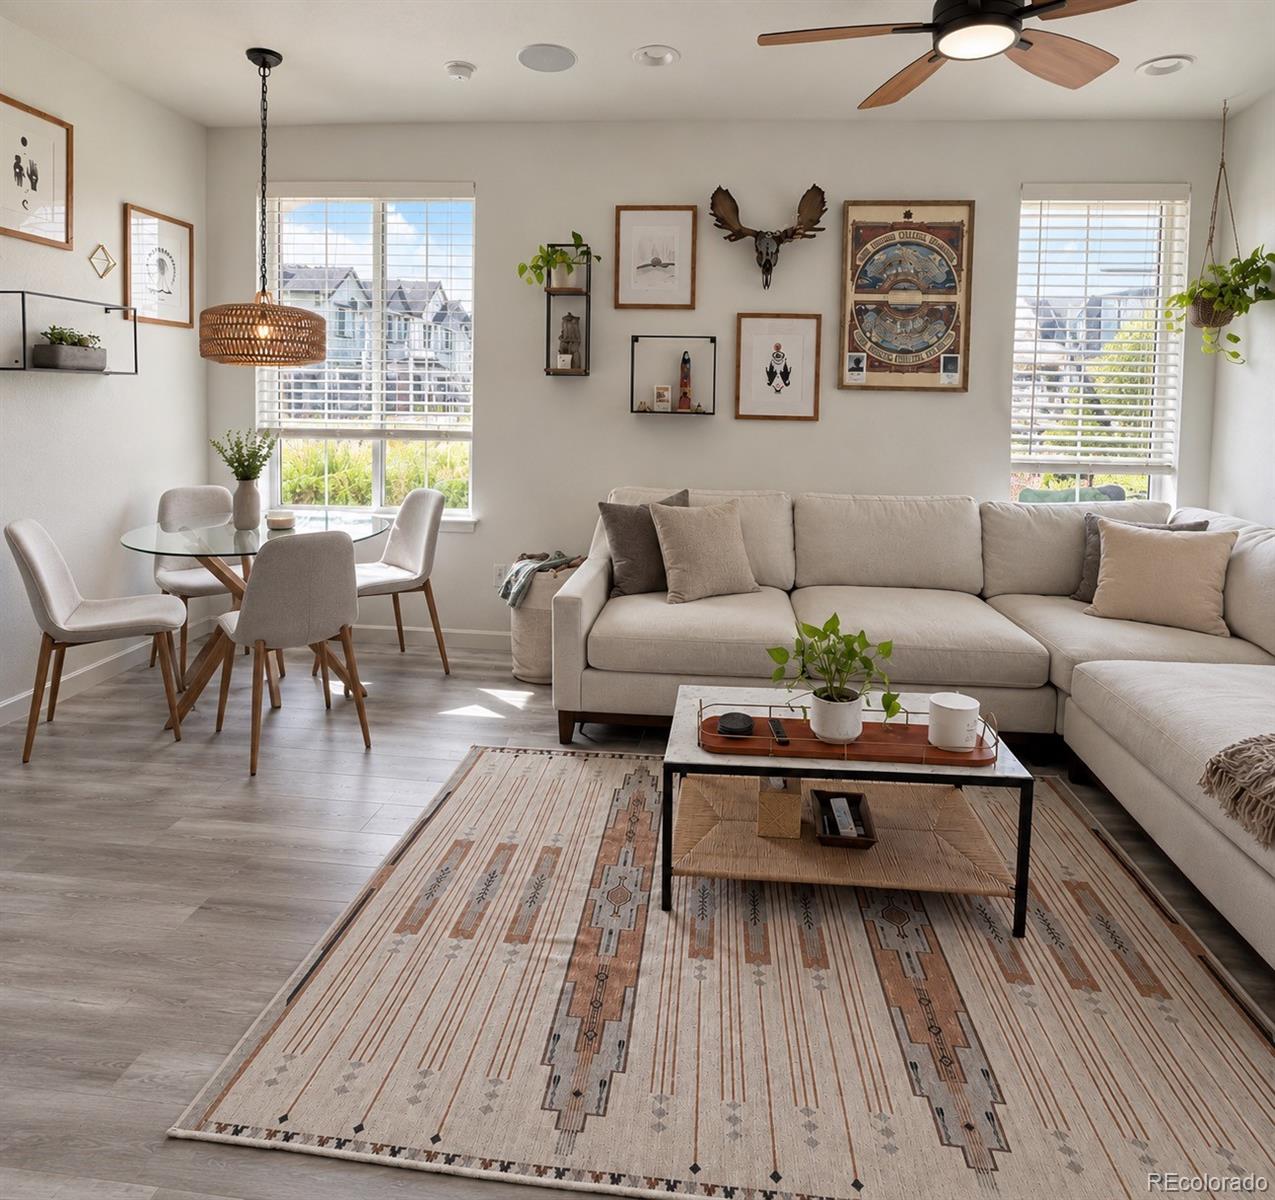
Bright living room with a cream sectional, large windows, and a wood-blade ceiling fan.
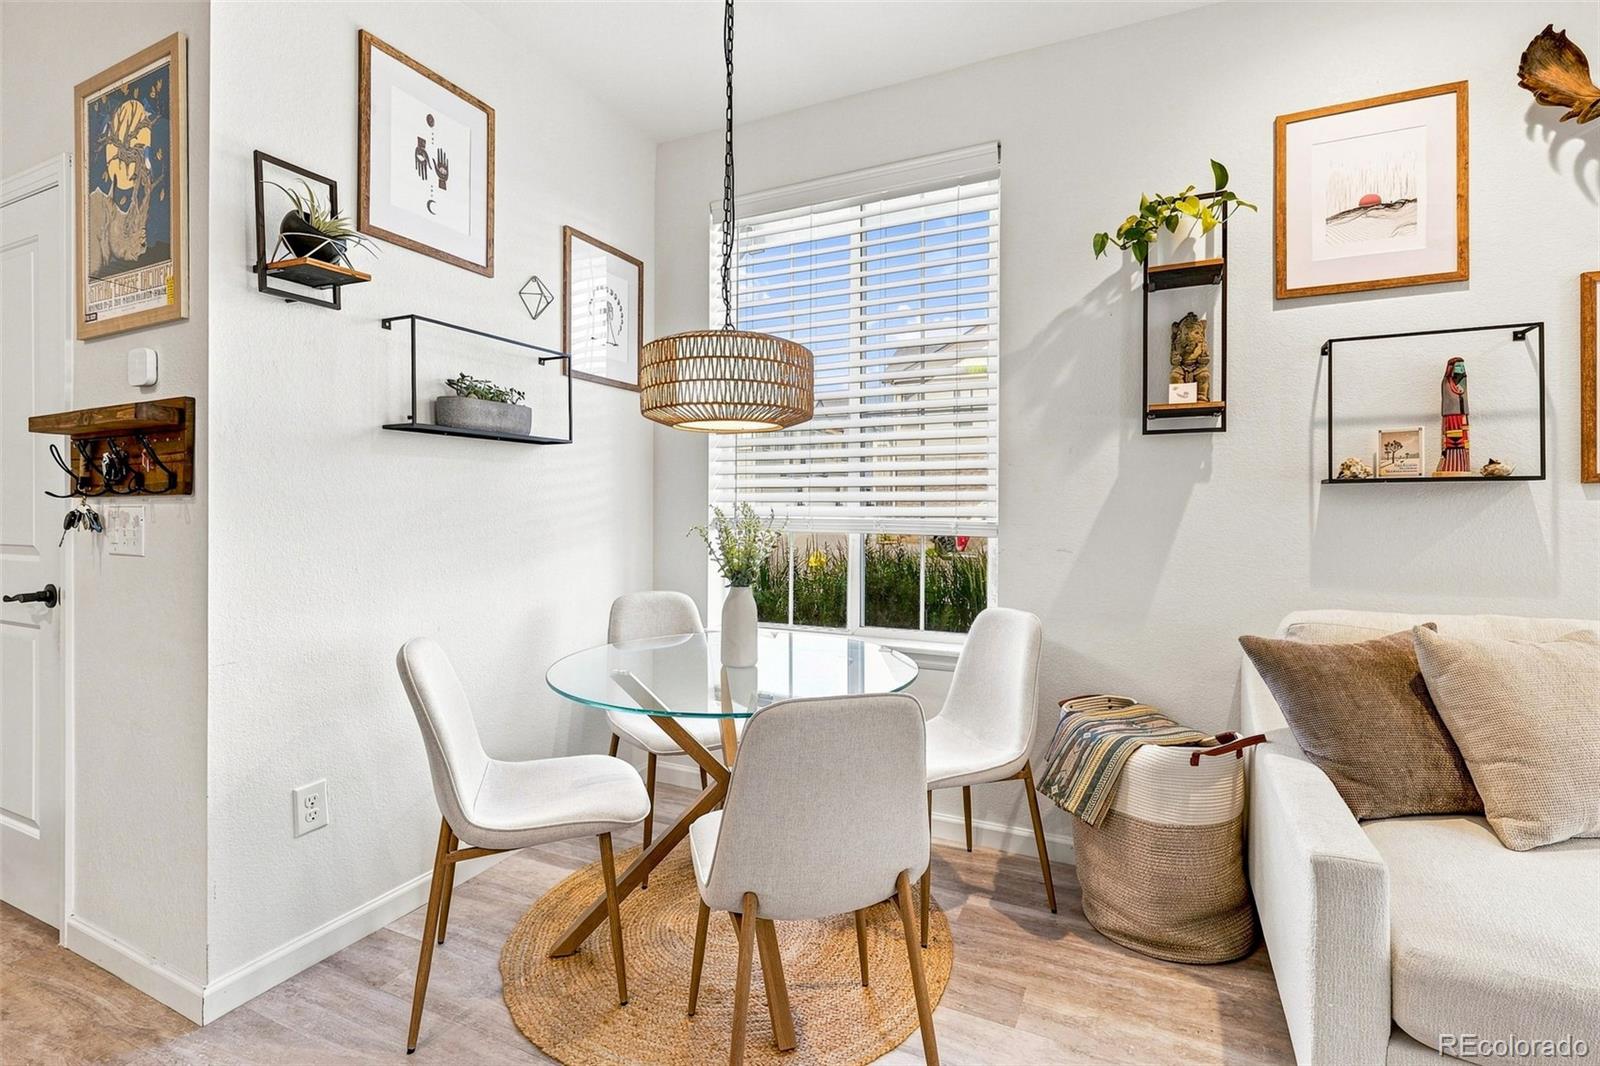
Dining area with a round glass table, white chairs, woven rug, and large window with blinds.
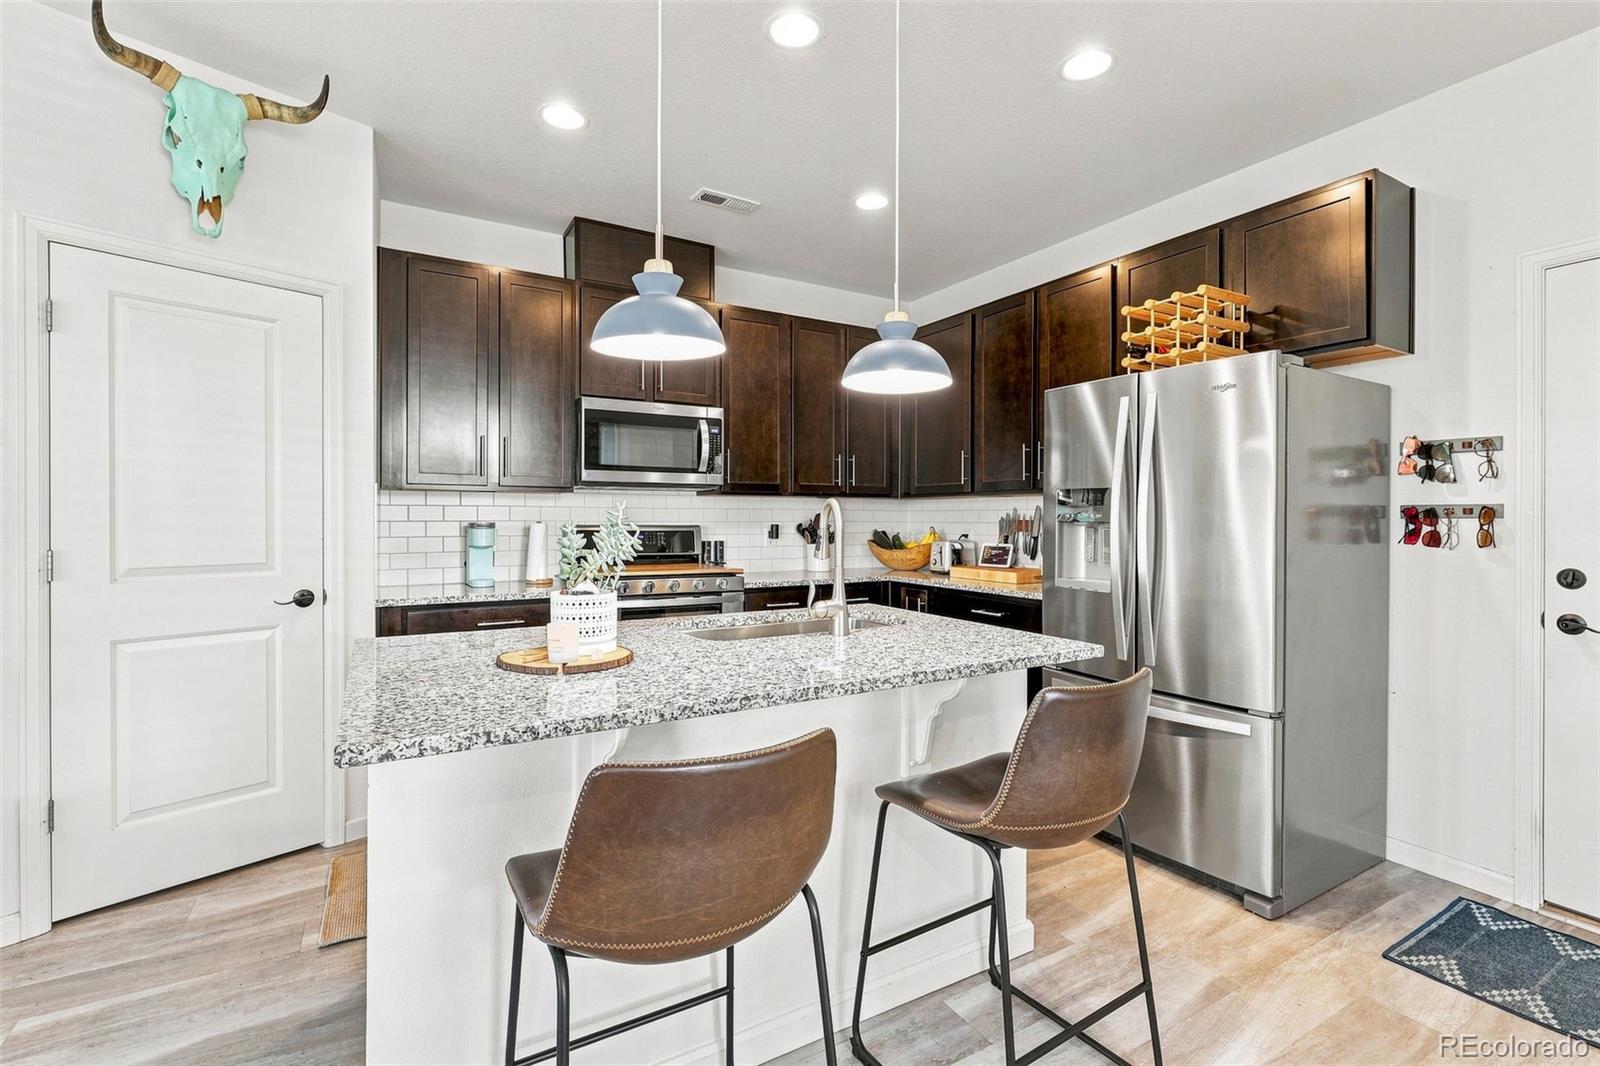
Kitchen with dark wood cabinets, stainless steel appliances, and a granite island with two bar stools.
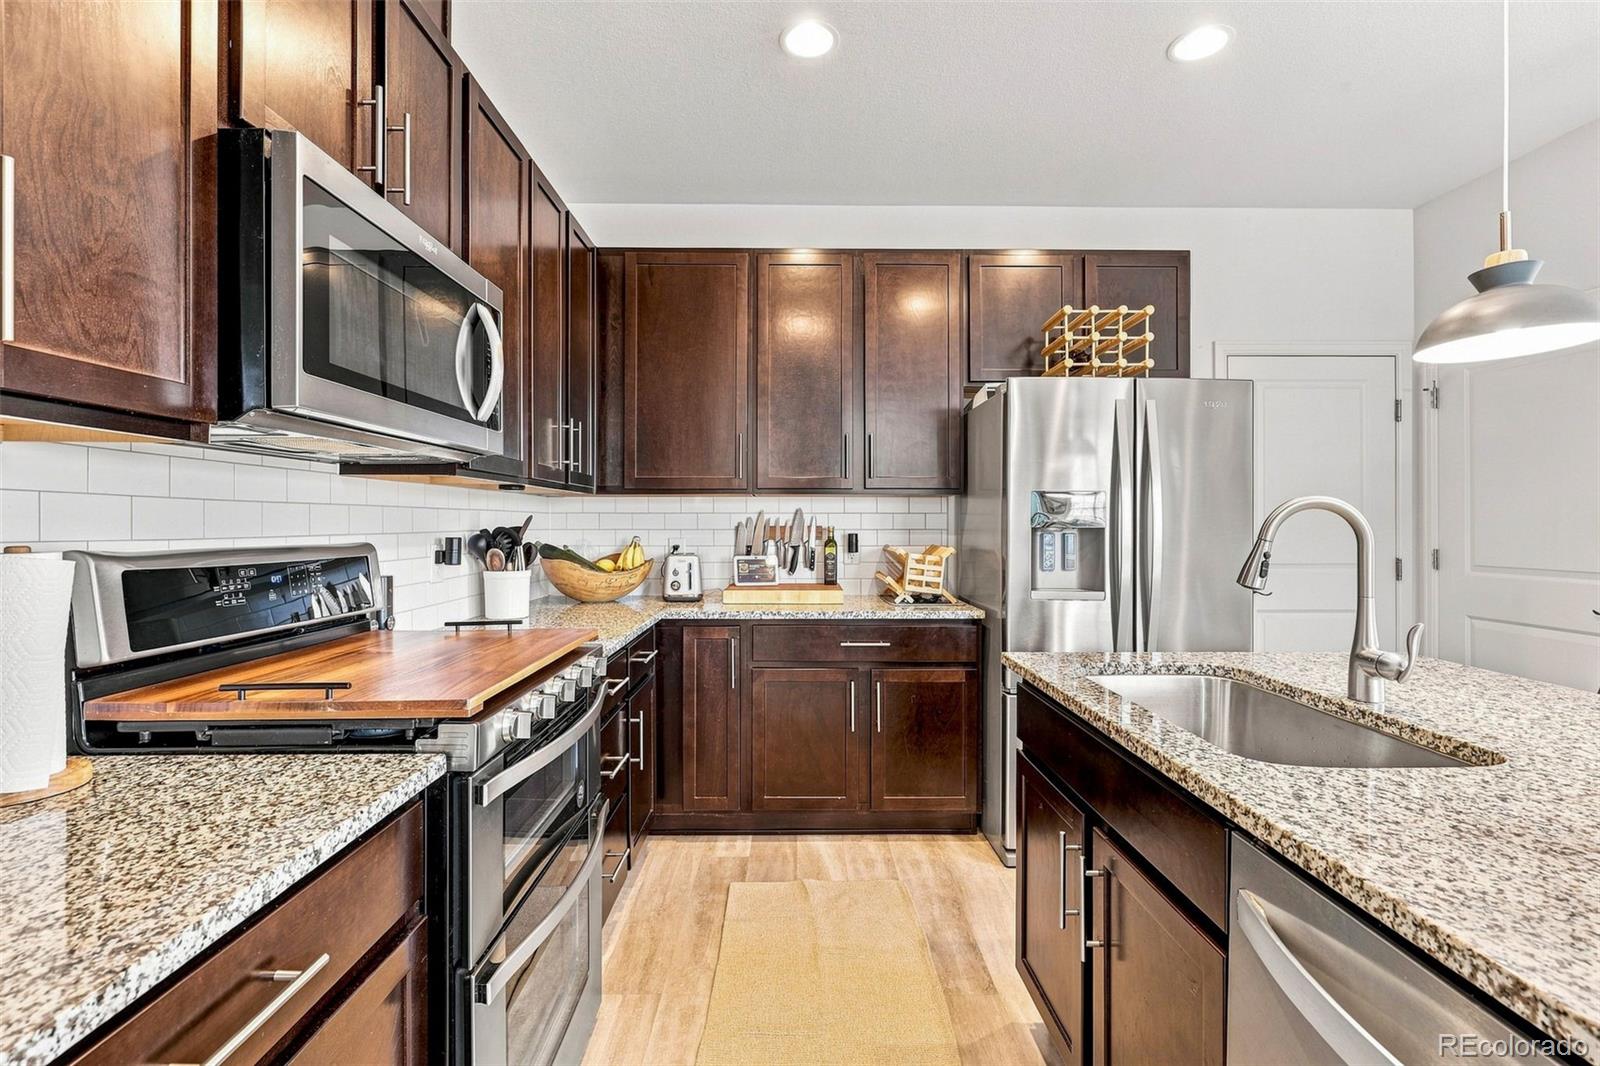
Kitchen with dark wood cabinets, granite counters, stainless steel appliances, and a large island sink.
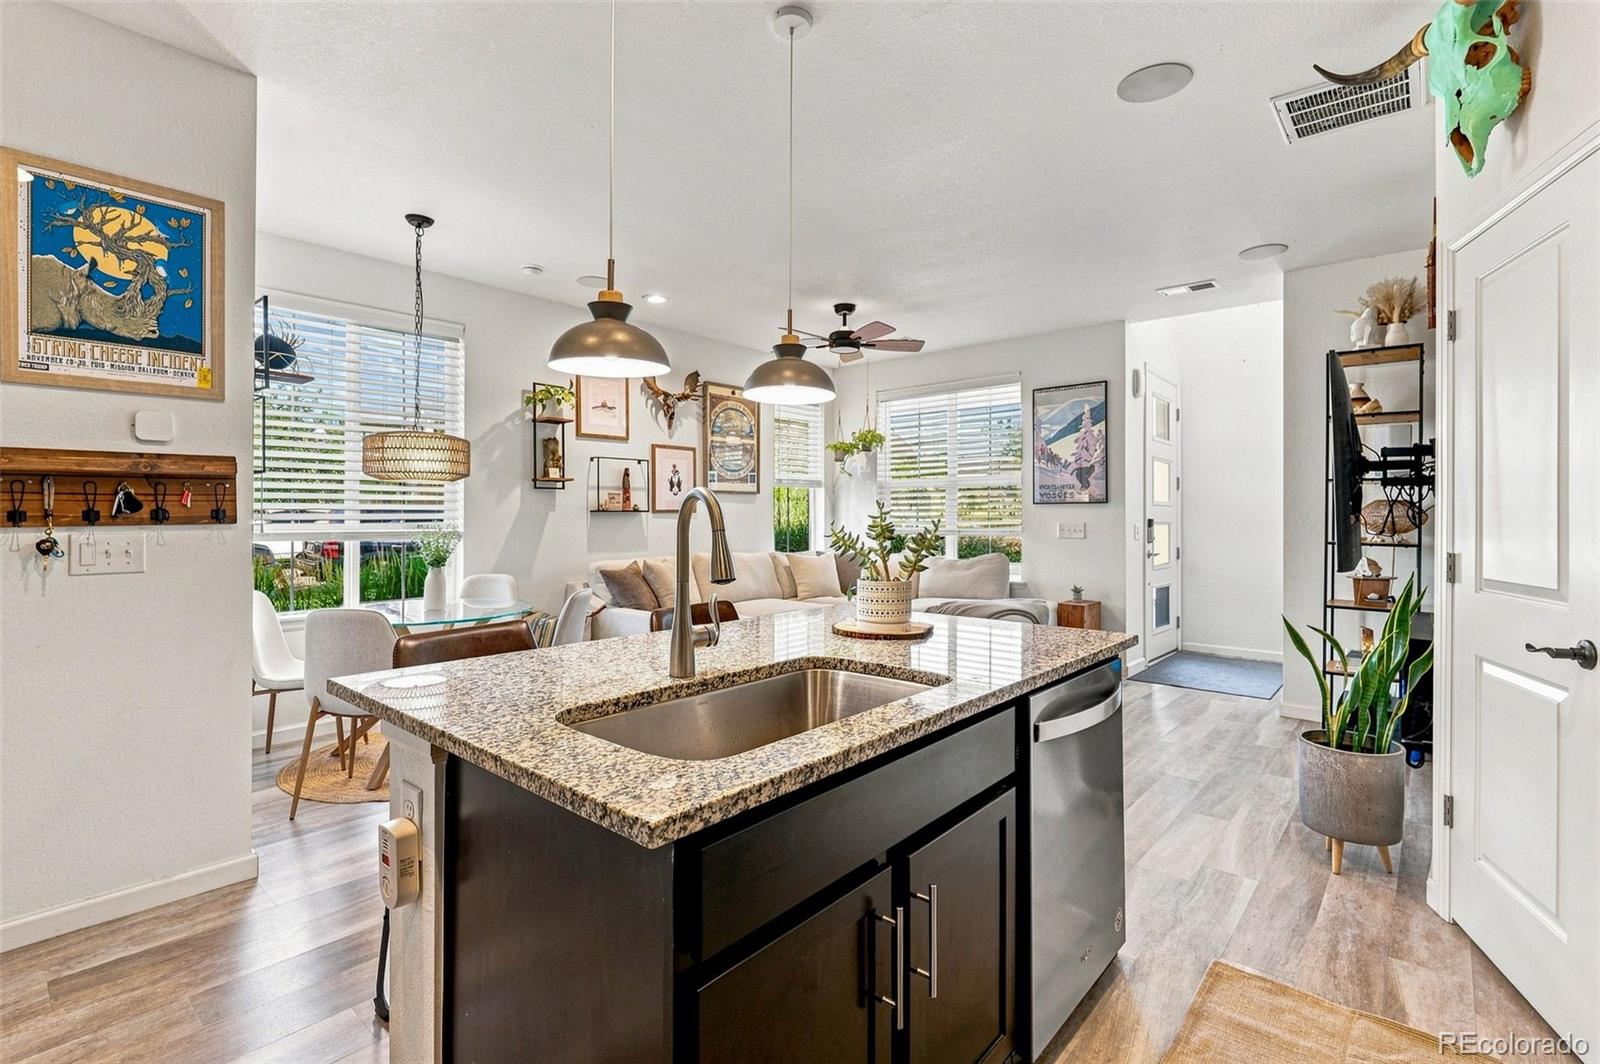
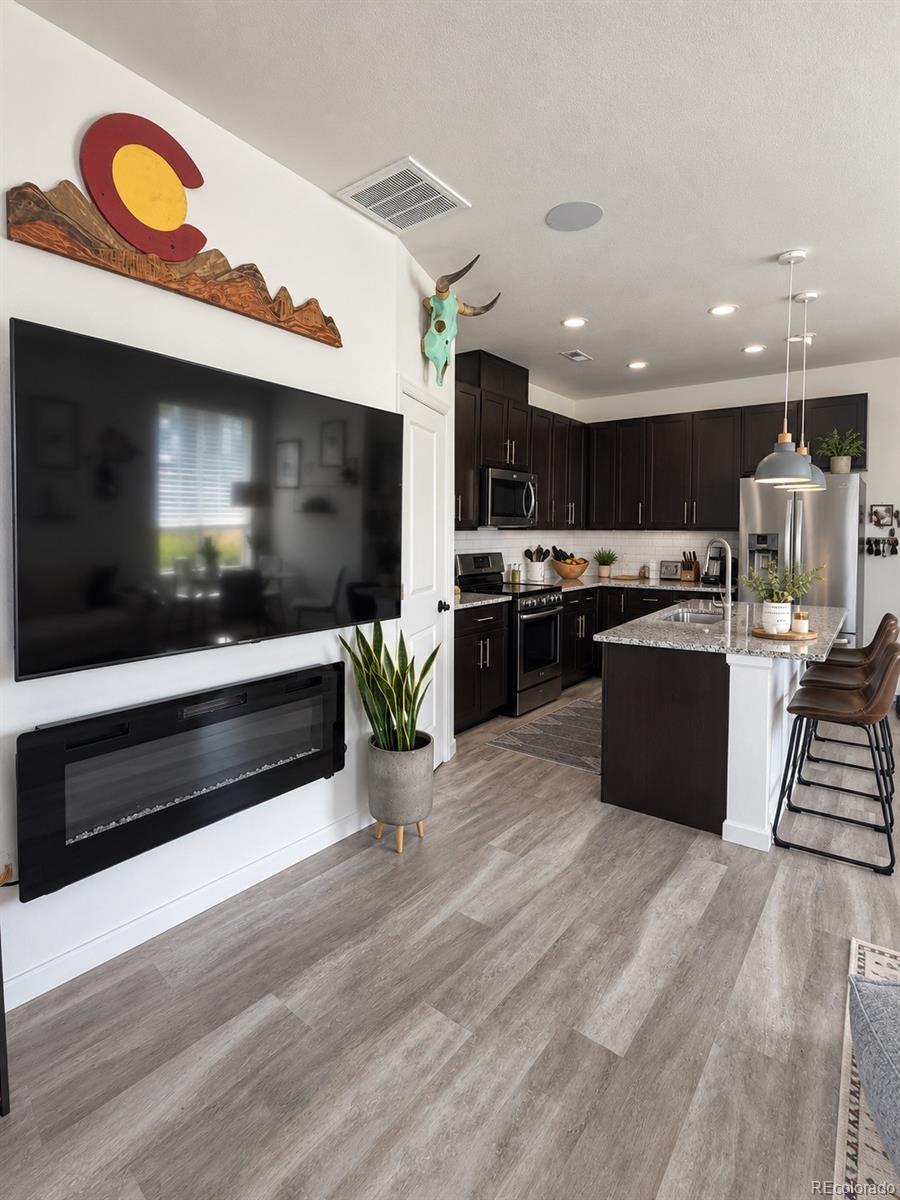
Open-plan kitchen with a granite island overlooking the furnished living and dining areas.
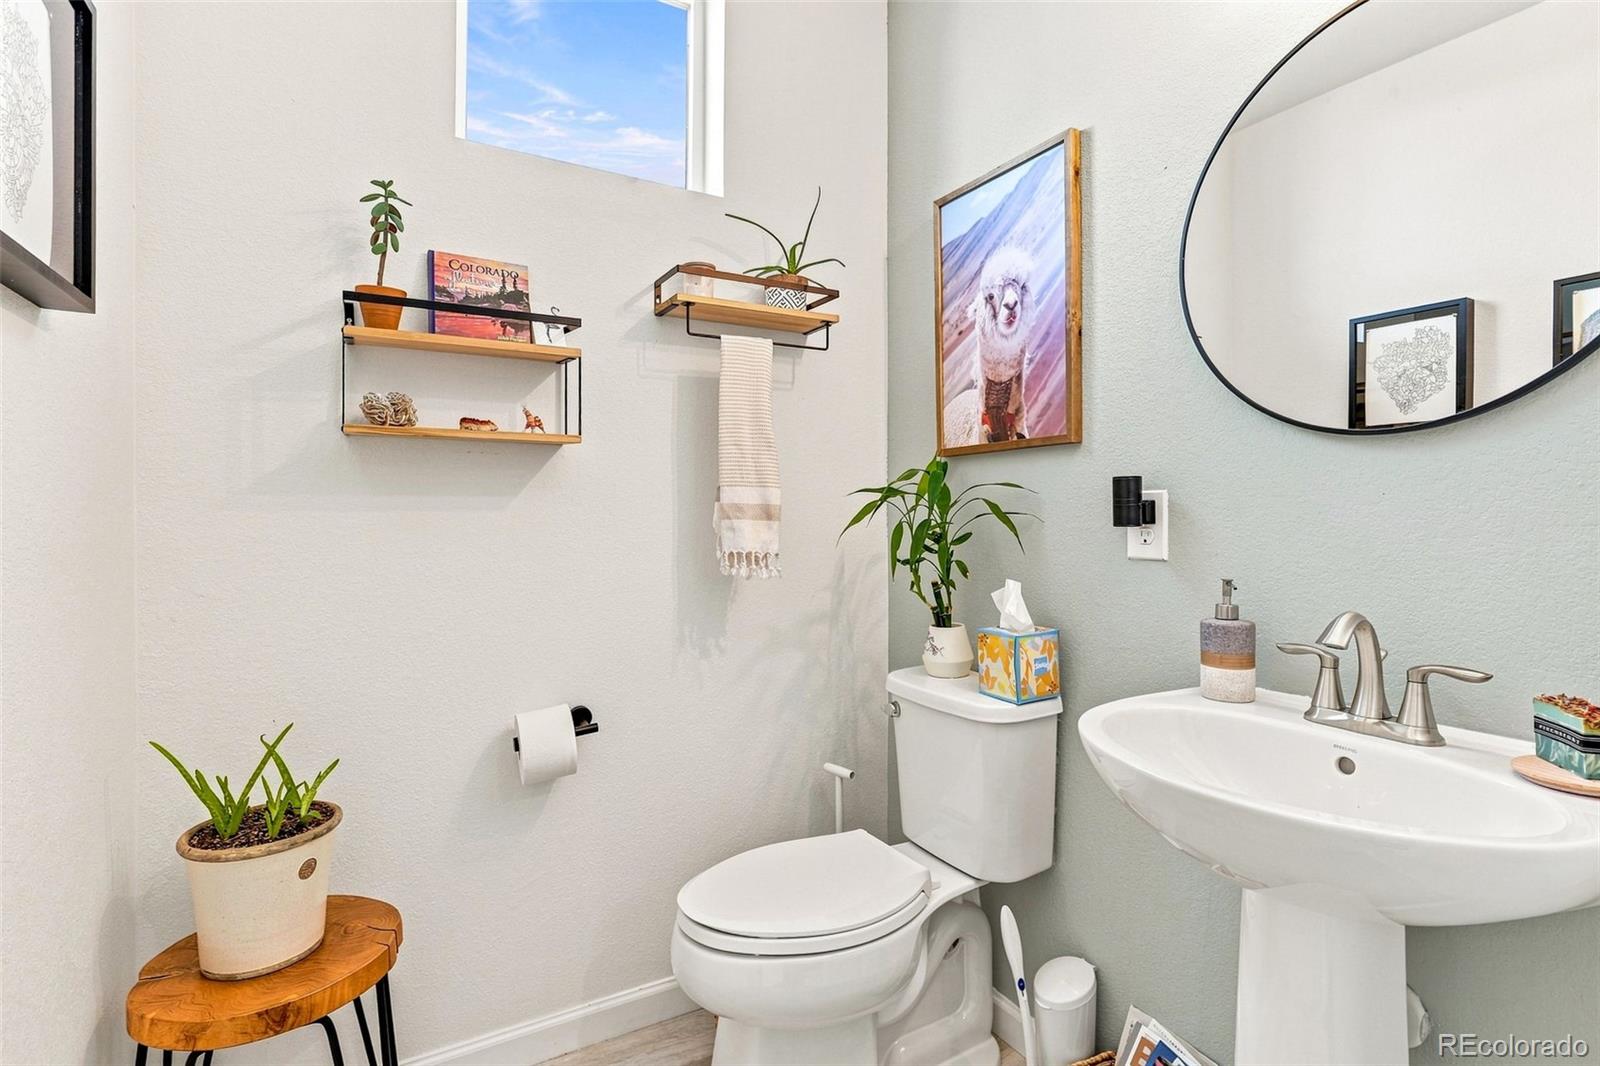
Bathroom with a white toilet, pedestal sink, round mirror, and wall shelves.
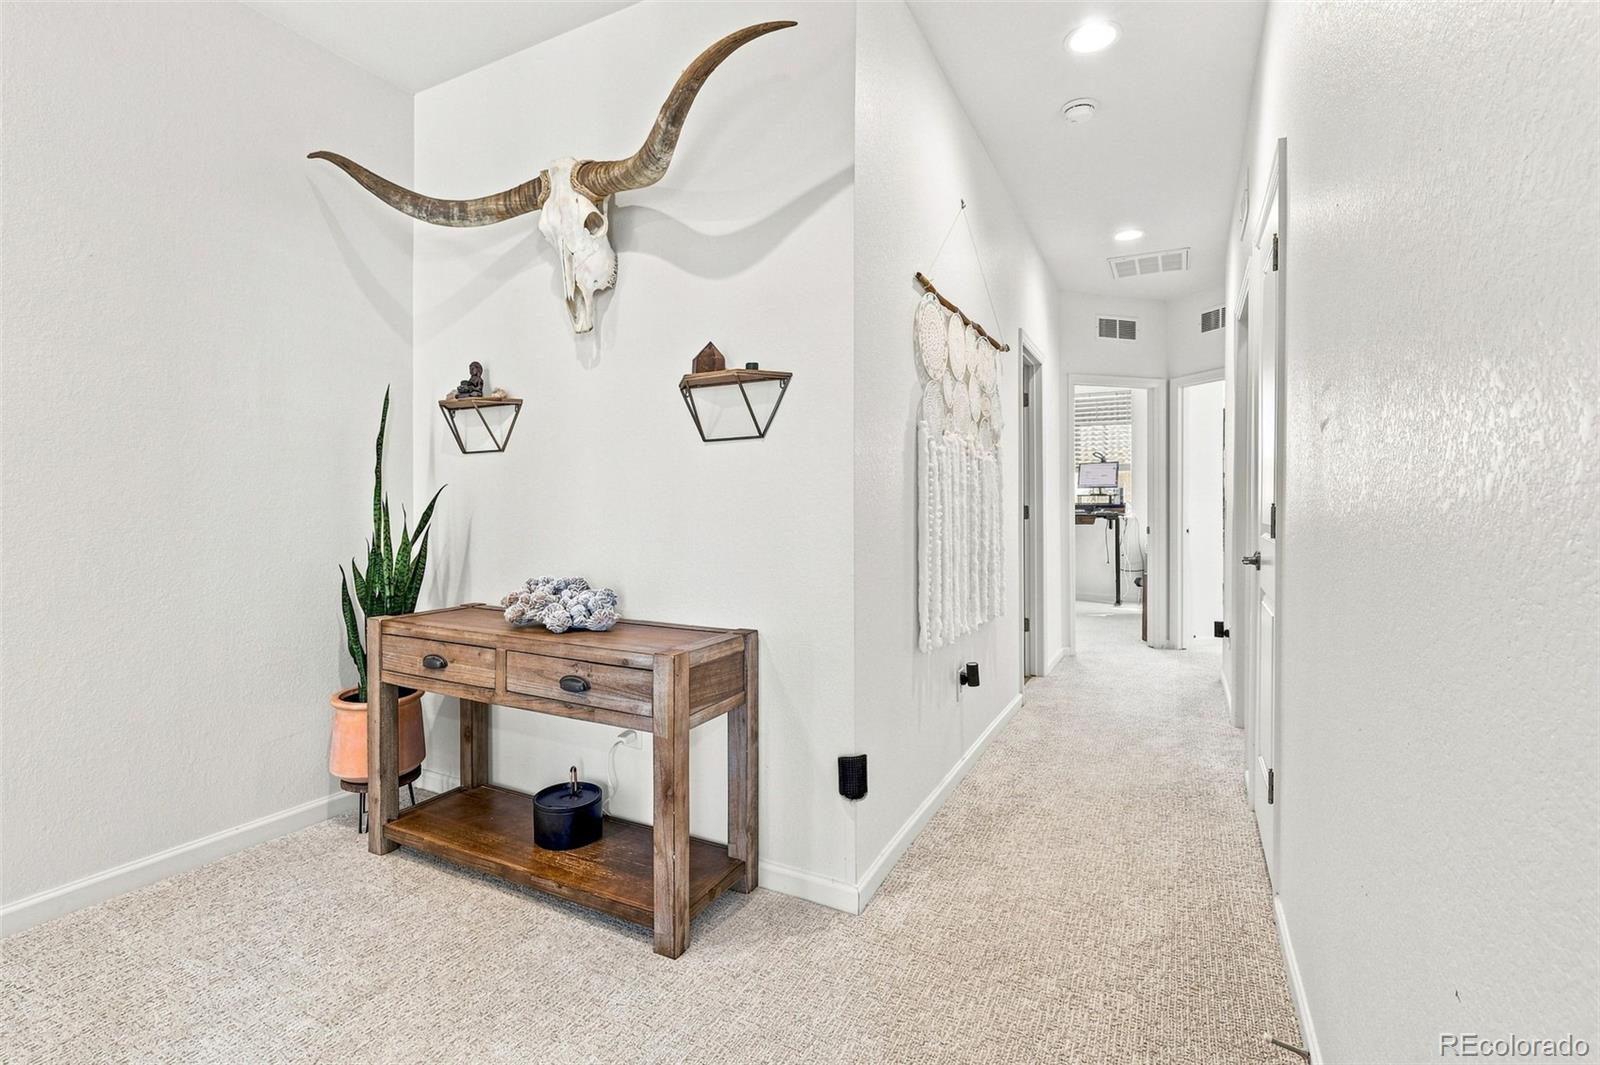
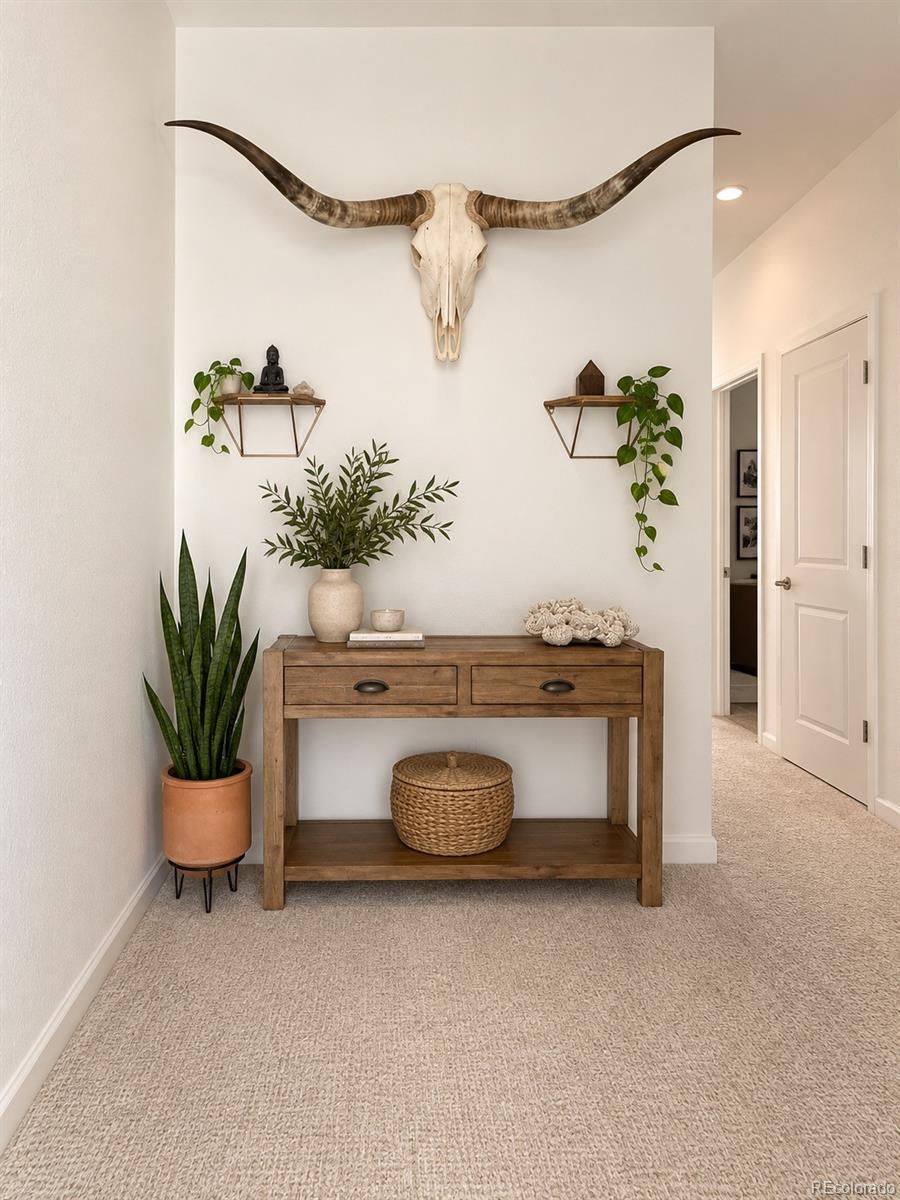
Carpeted entryway with a wooden console table and longhorn skull decor opening onto a hallway.
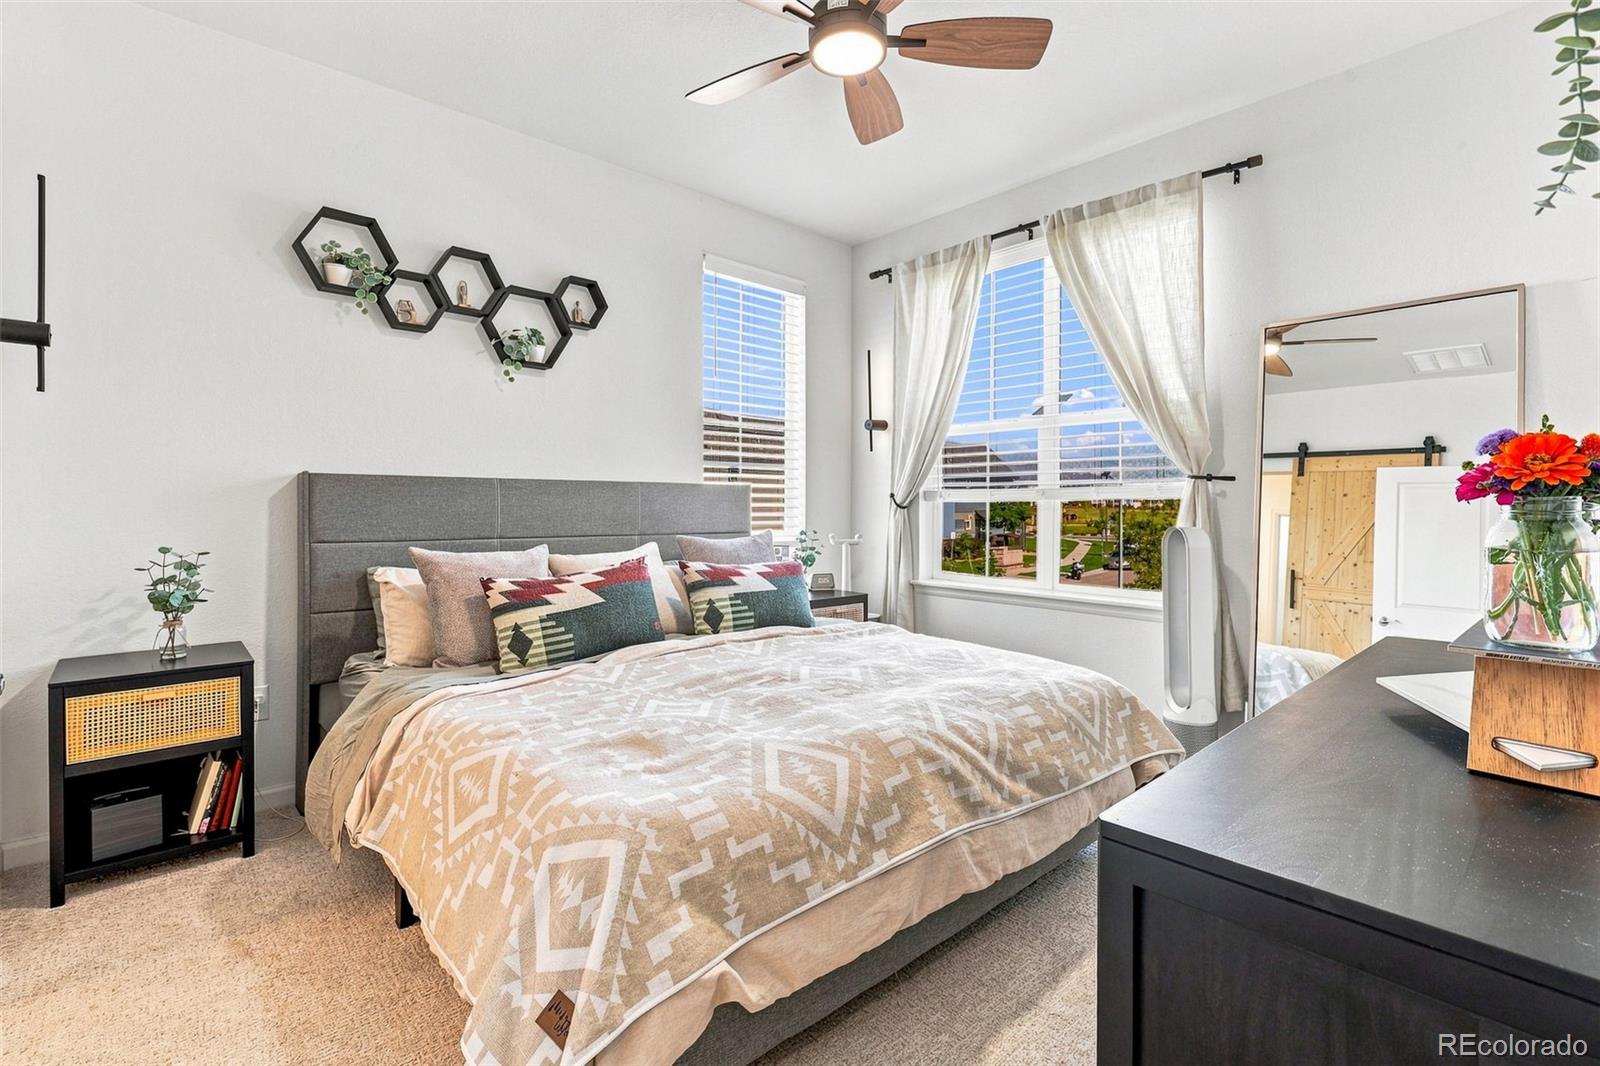
Staged bedroom with a large bed, patterned neutral bedding, and tall curtained windows.
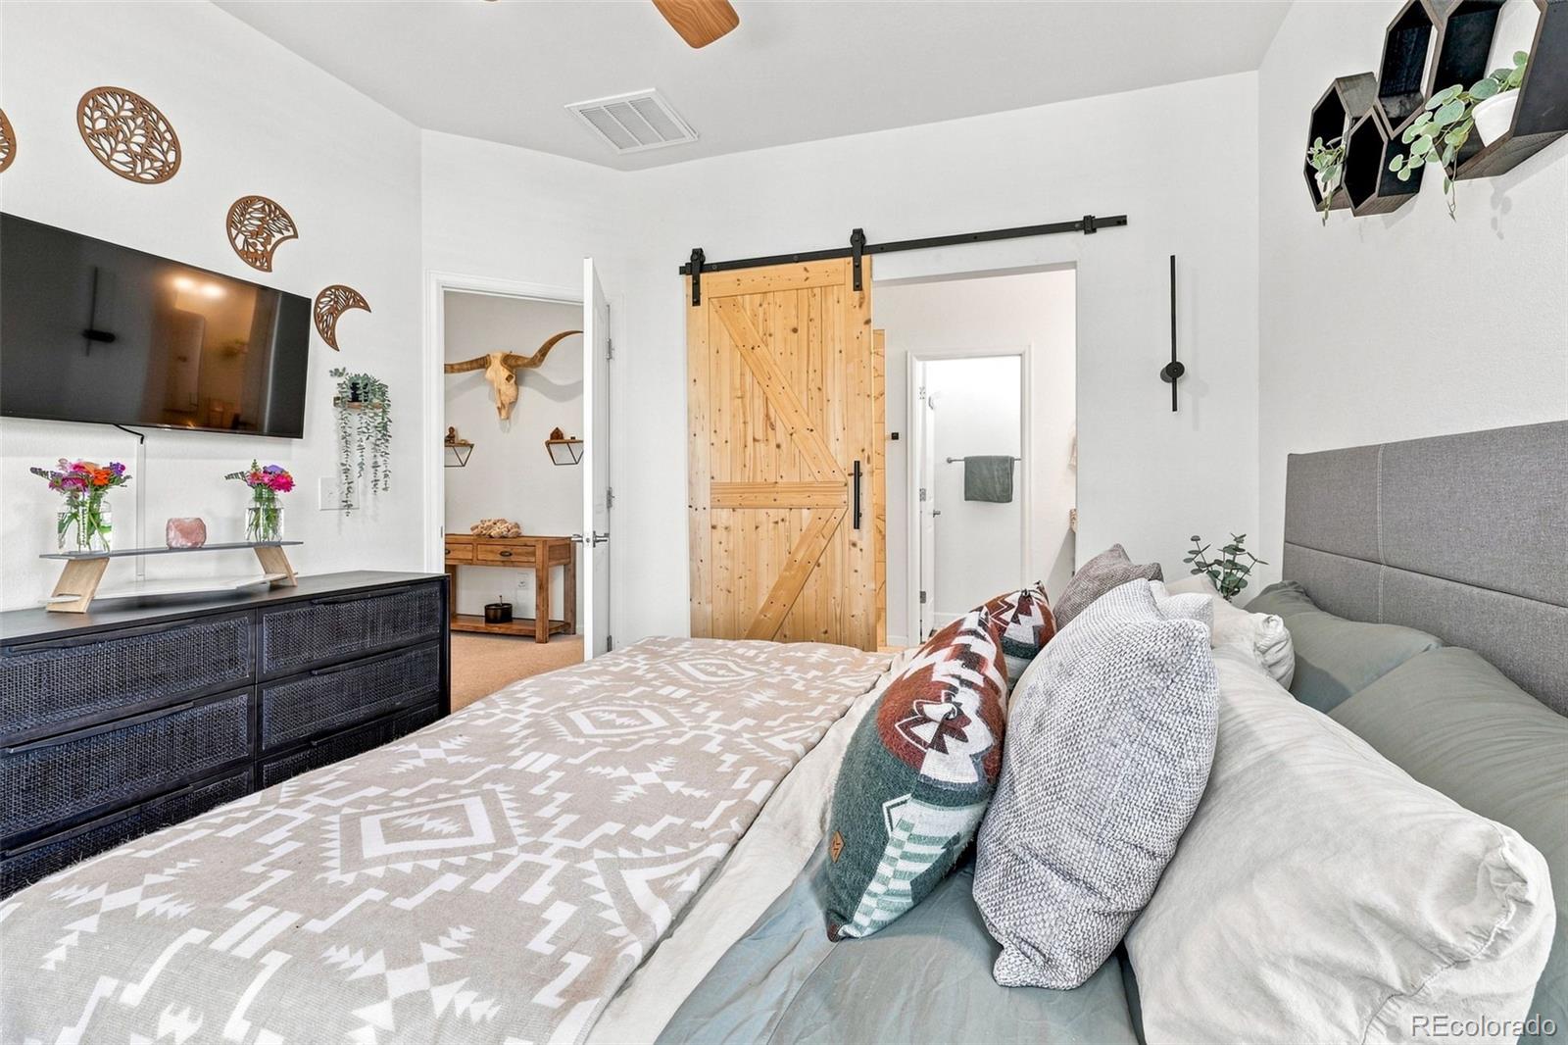
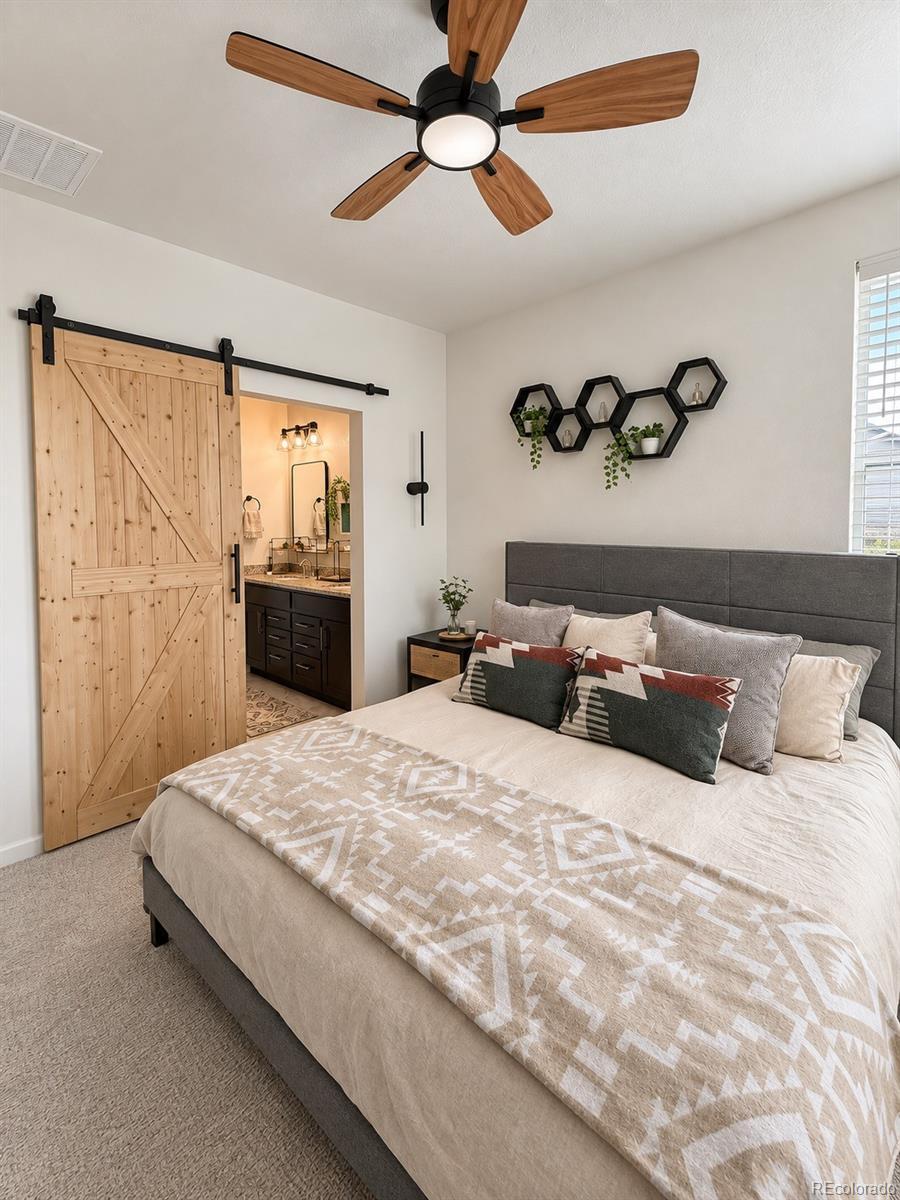
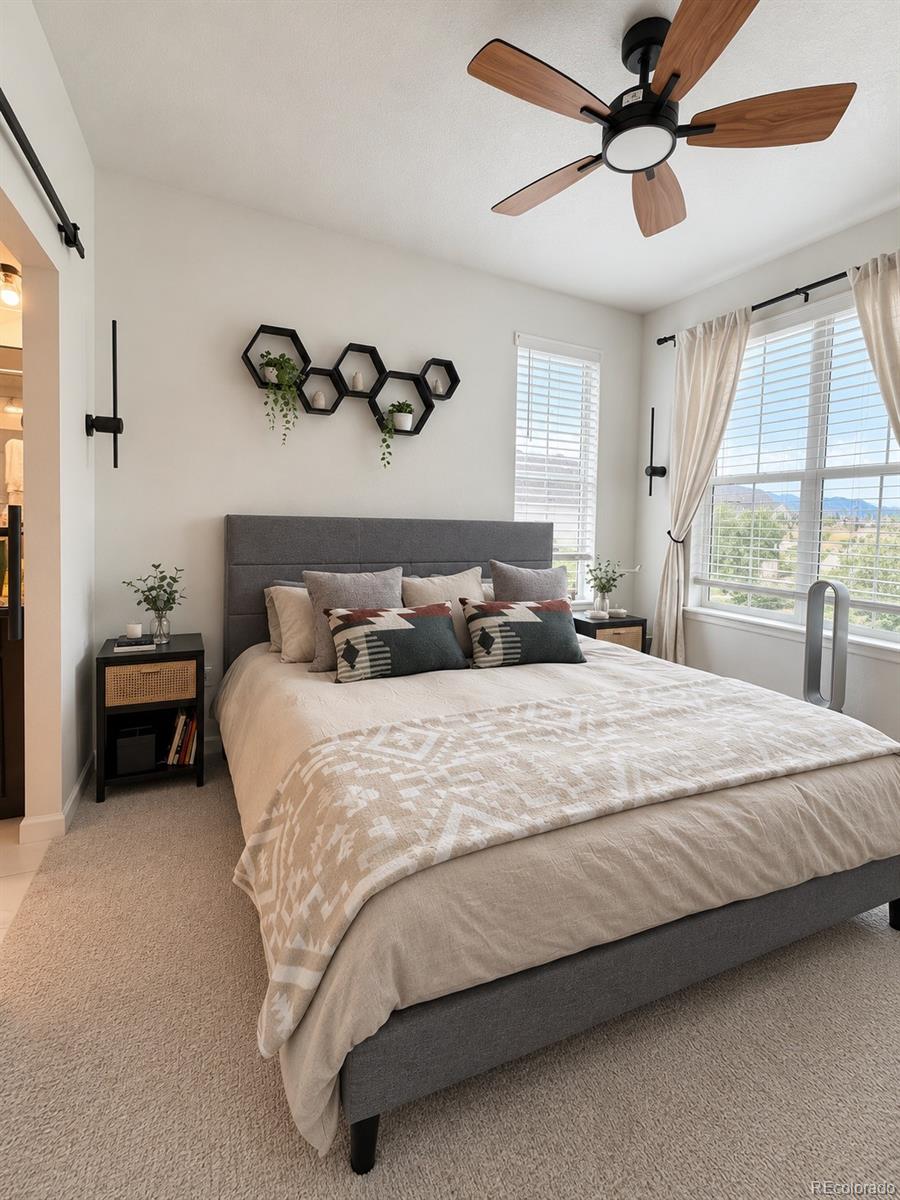
Bedroom with a patterned bedspread, gray upholstered headboard, and rustic sliding barn door.
Walk-in closet with clothing on both sides, upper shoe shelves, and beige carpet.
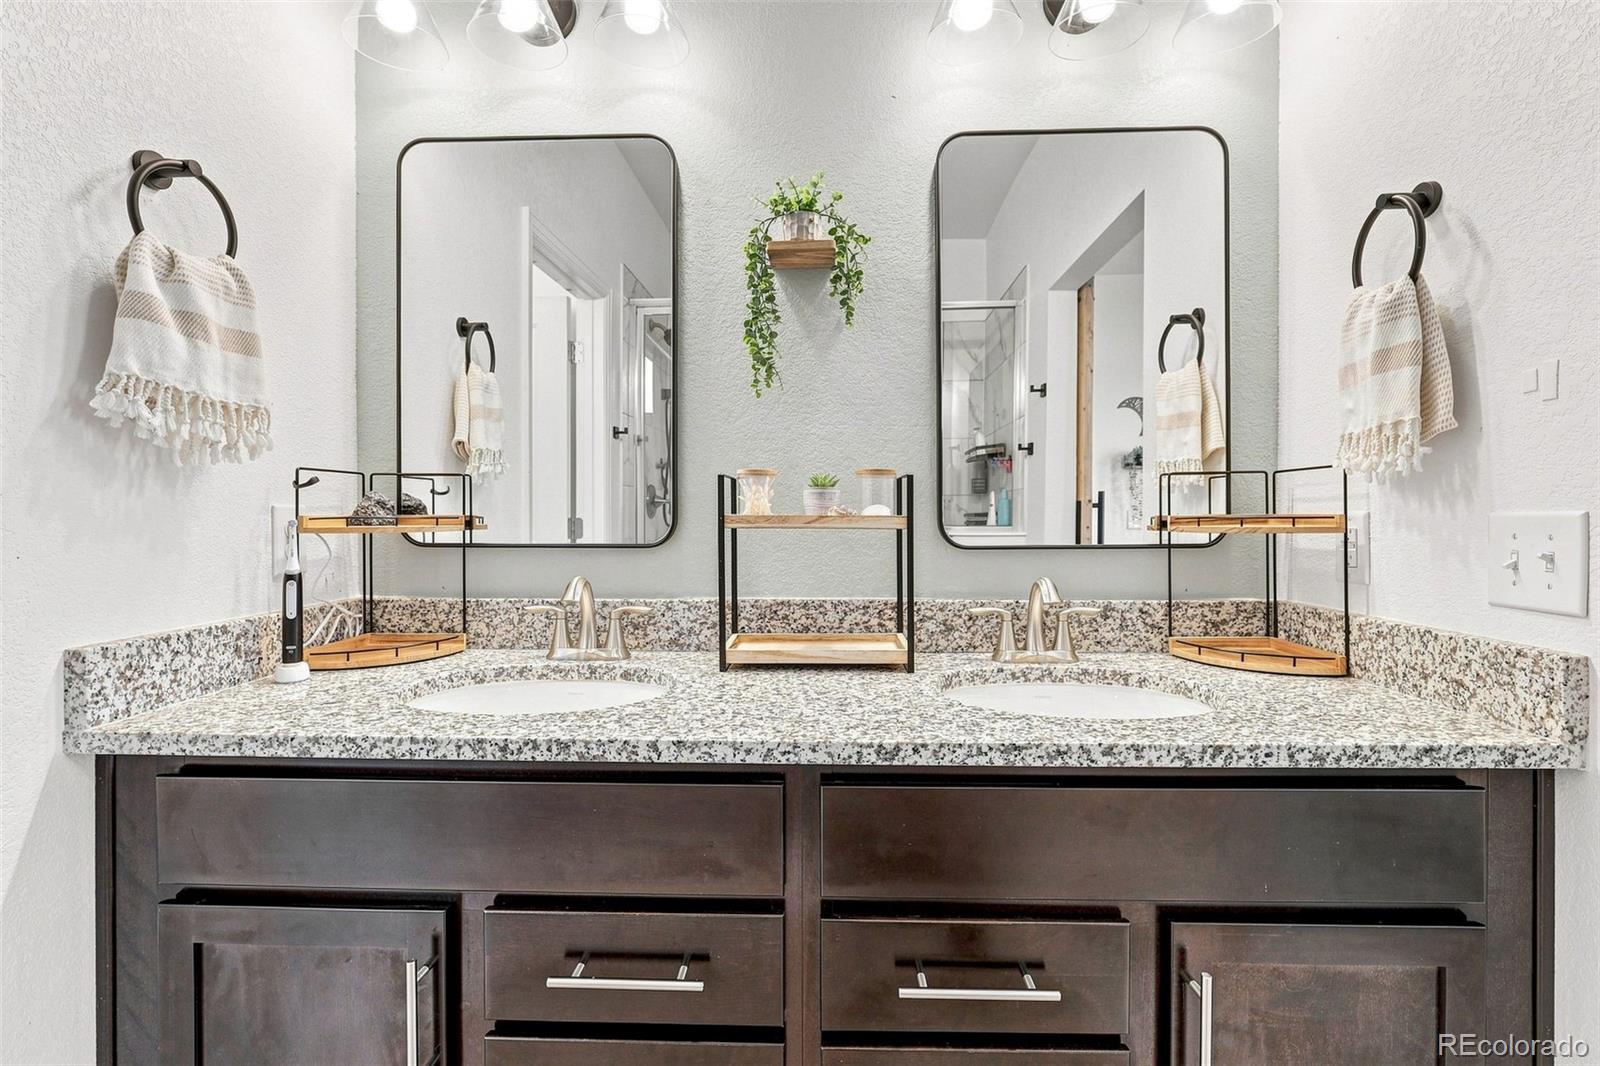
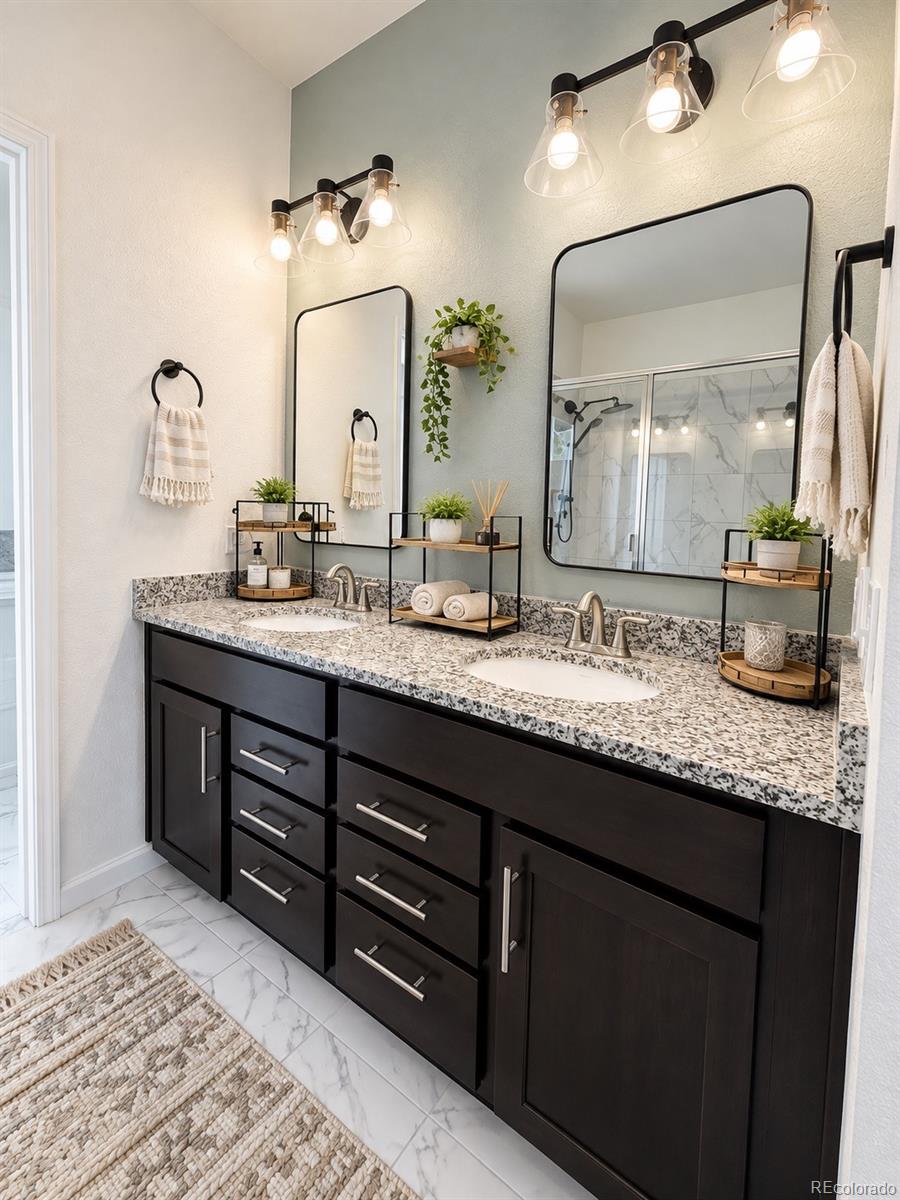
Bathroom double vanity with speckled stone counters, dark cabinetry, and two large mirrors.
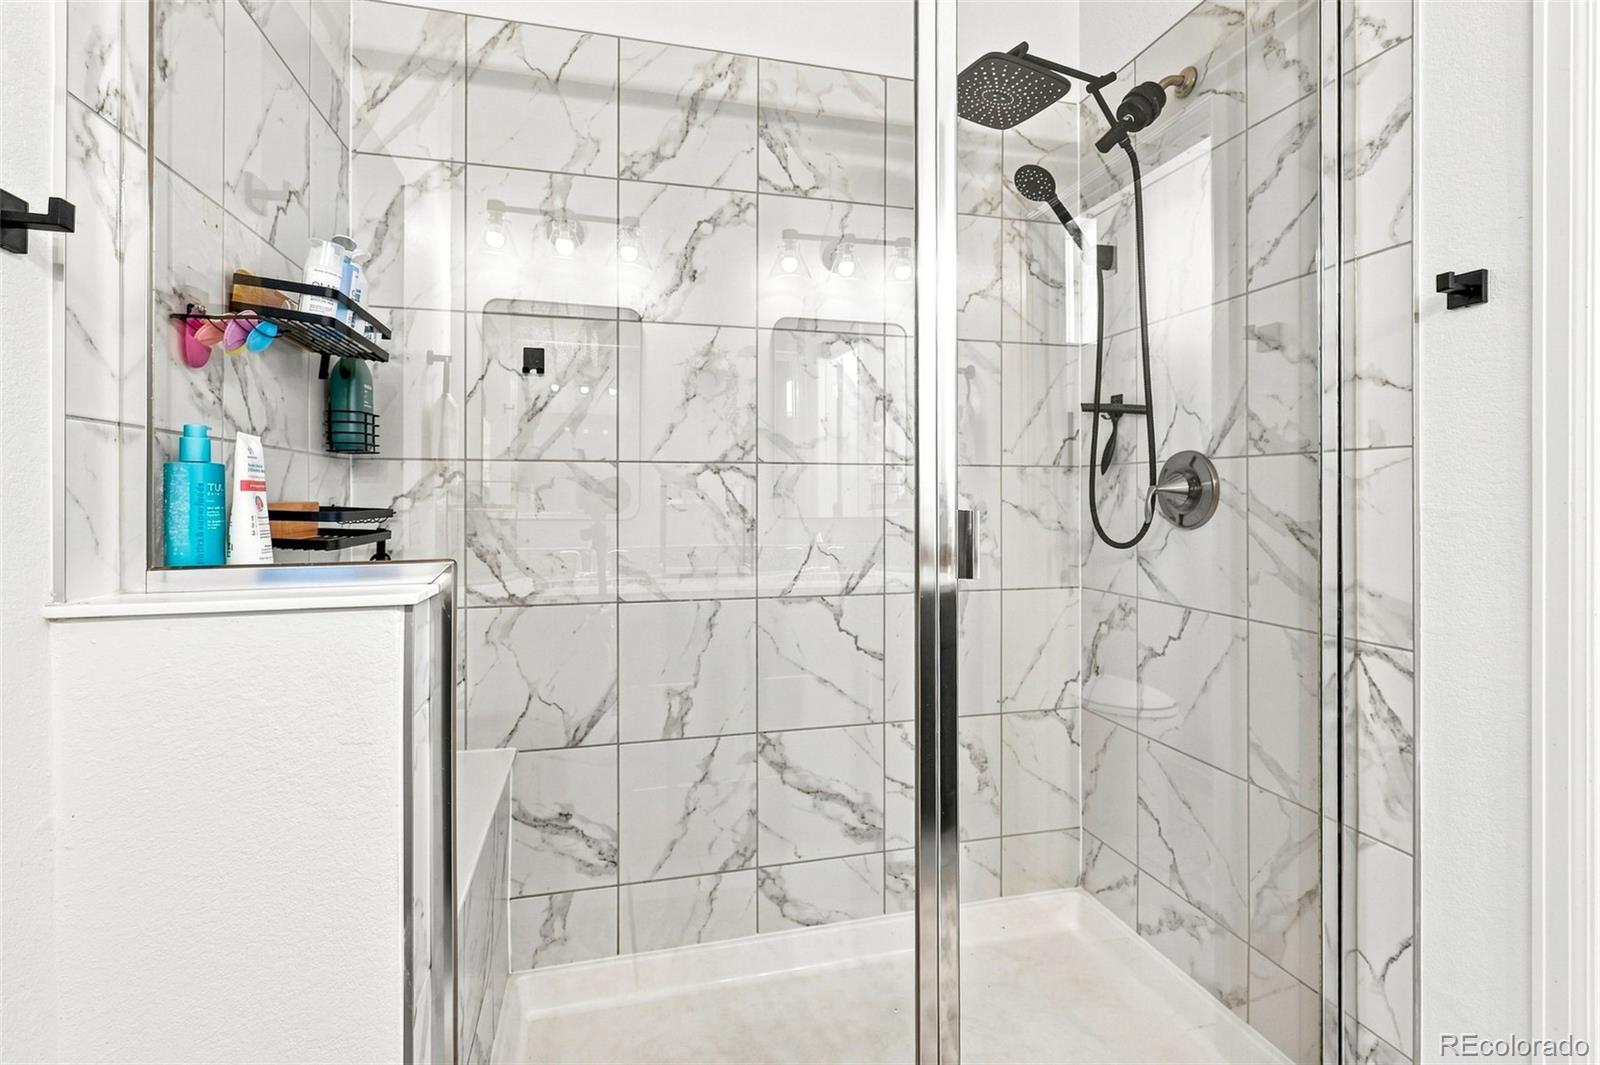
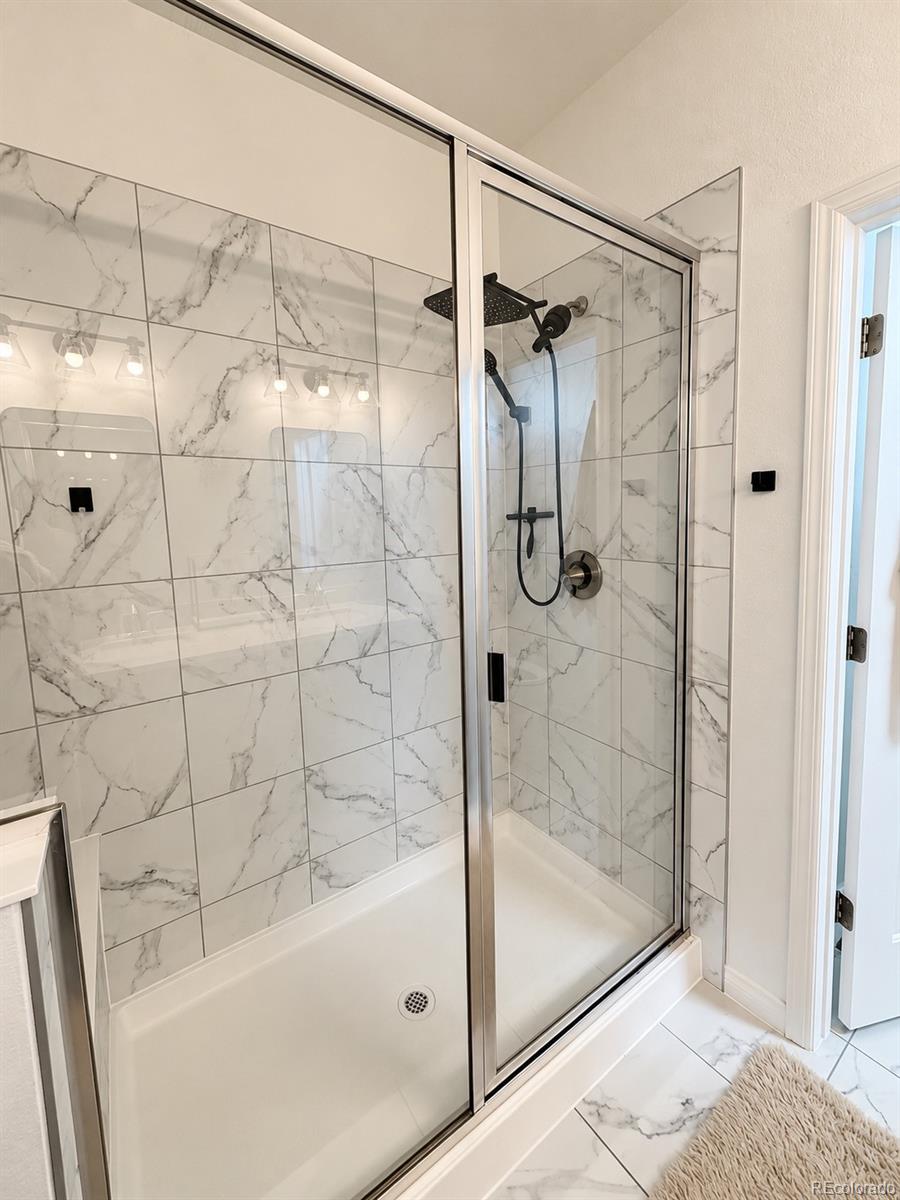
Walk-in shower with marble-look tile, clear glass doors, and black fixtures.
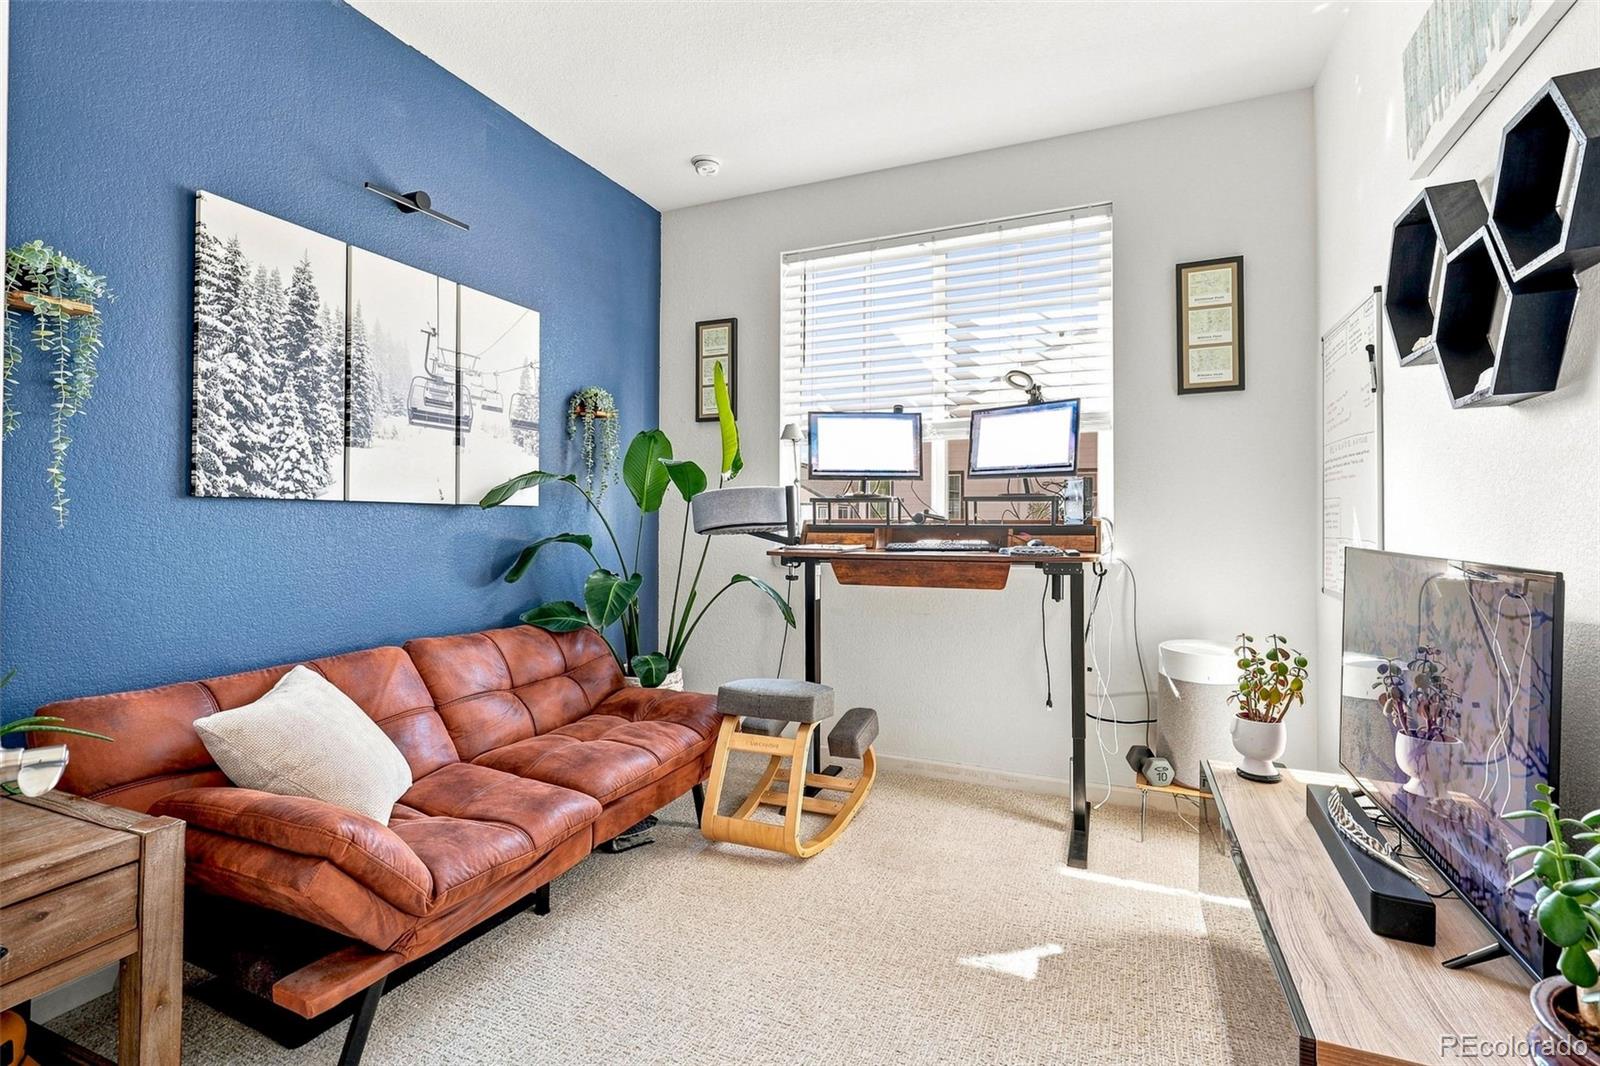
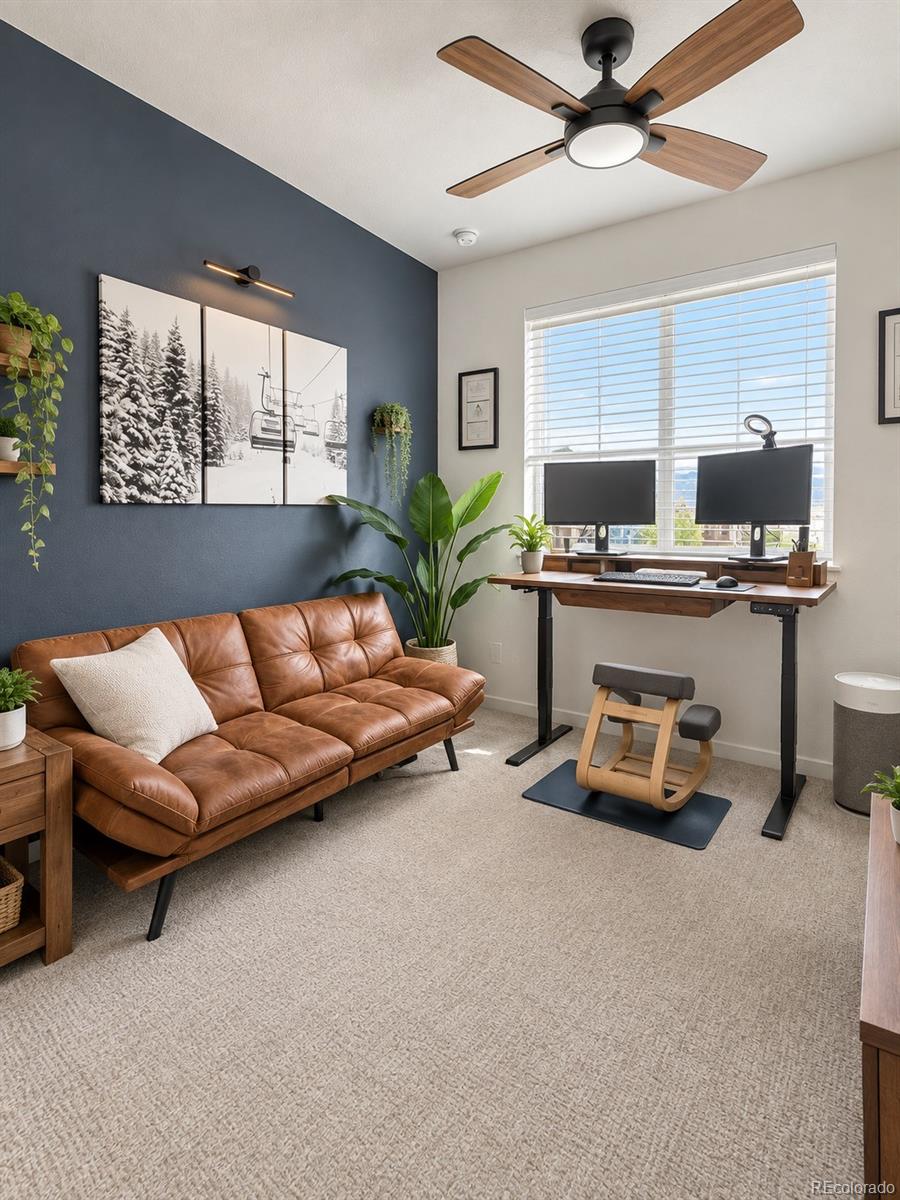
Living room and home office with a rust-colored sectional, blue accent wall, and dual-monitor standing desk.
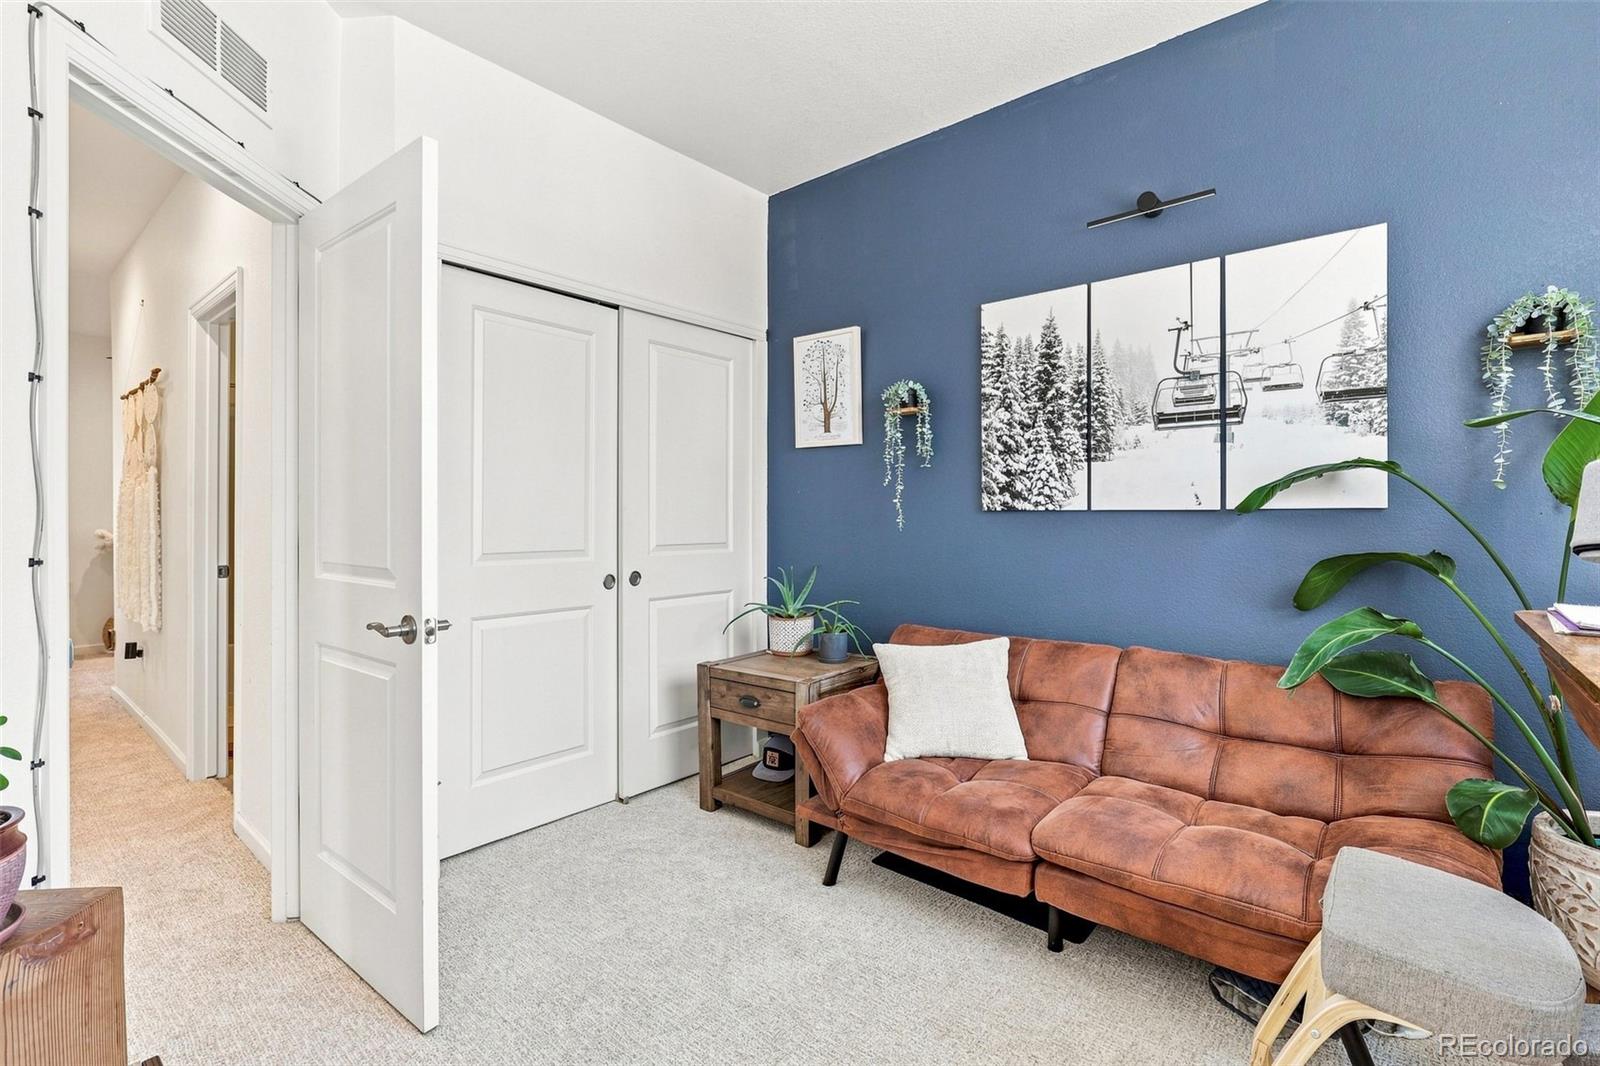
Living room with a rust-colored leather sectional, blue accent wall, ski artwork, and plants.
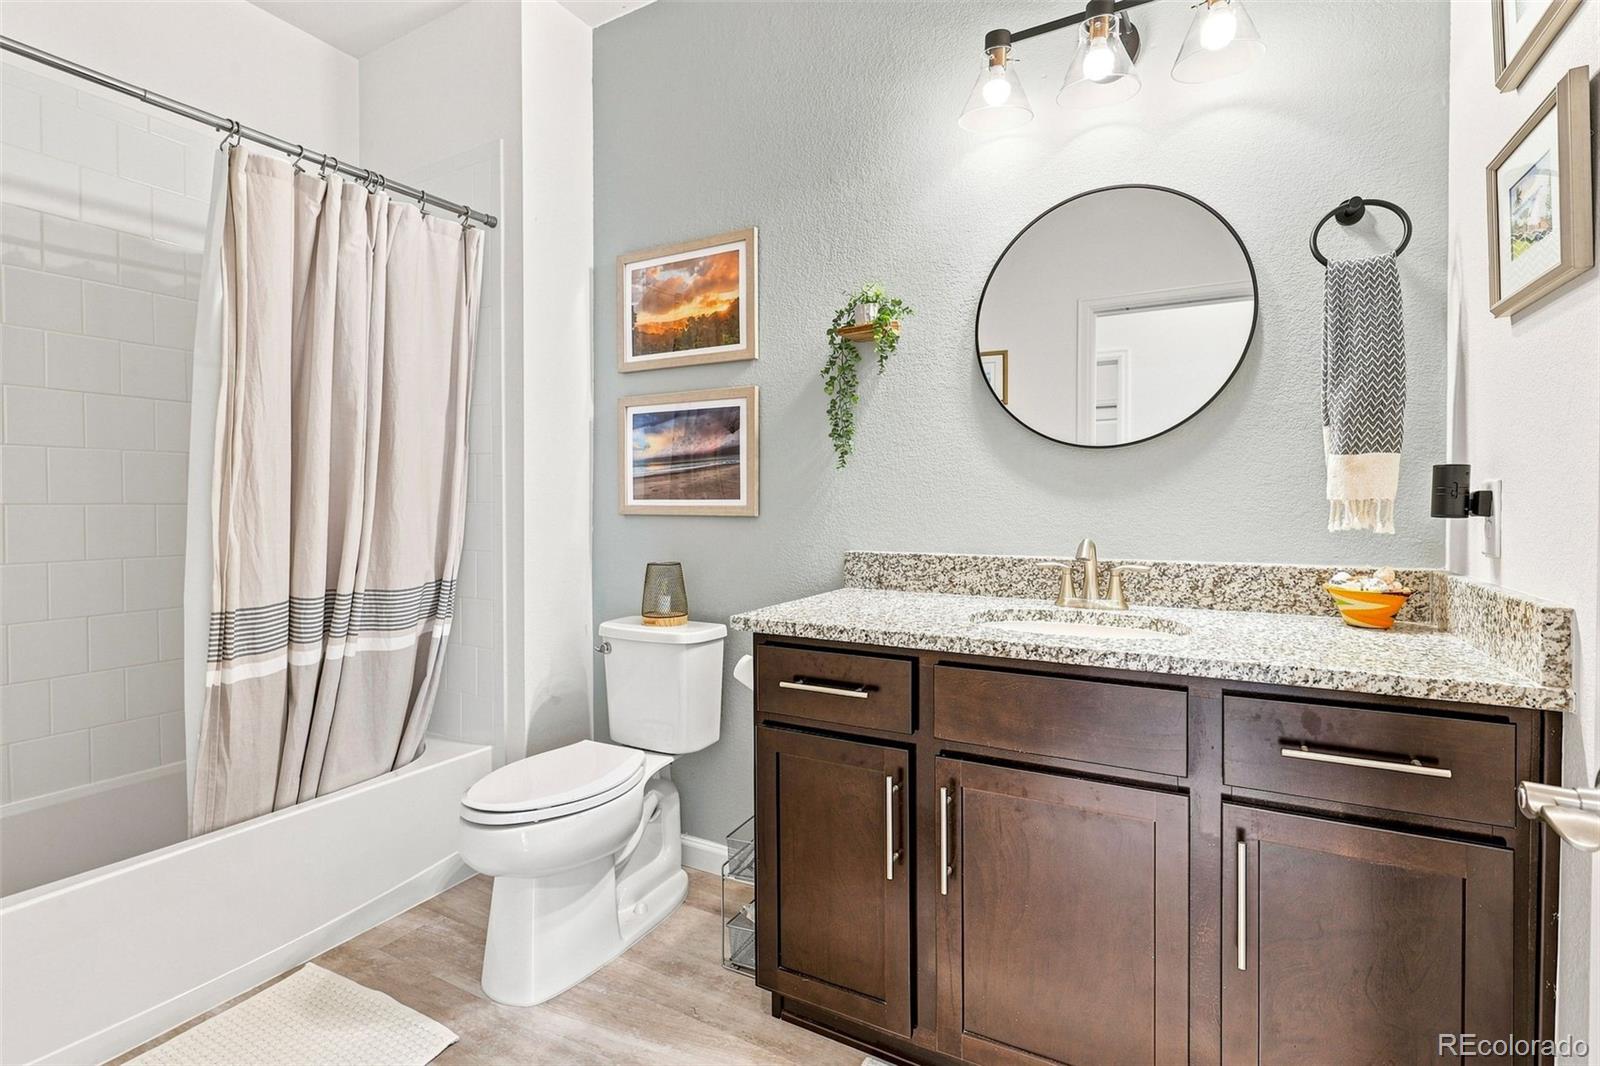
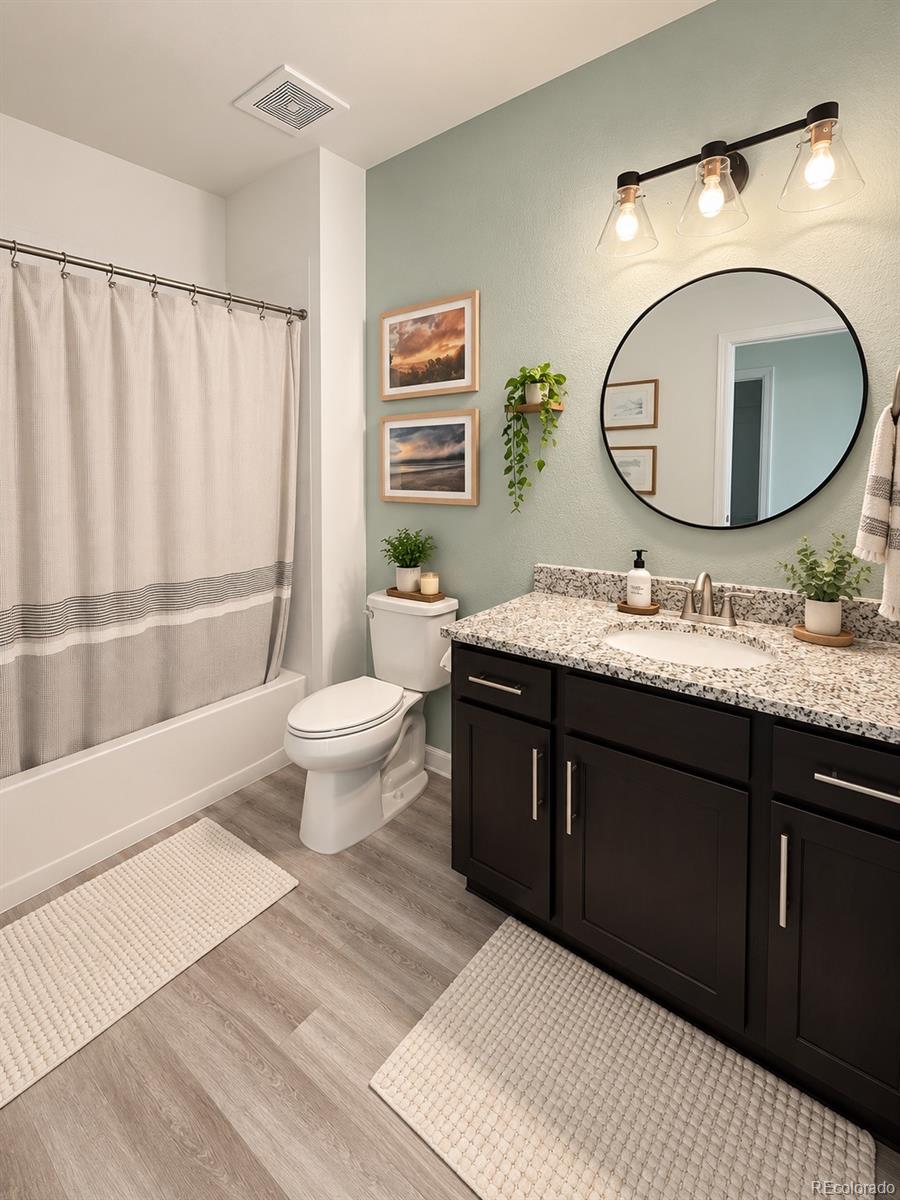
Bathroom with a dark wood vanity, speckled granite counter, and striped shower curtain.
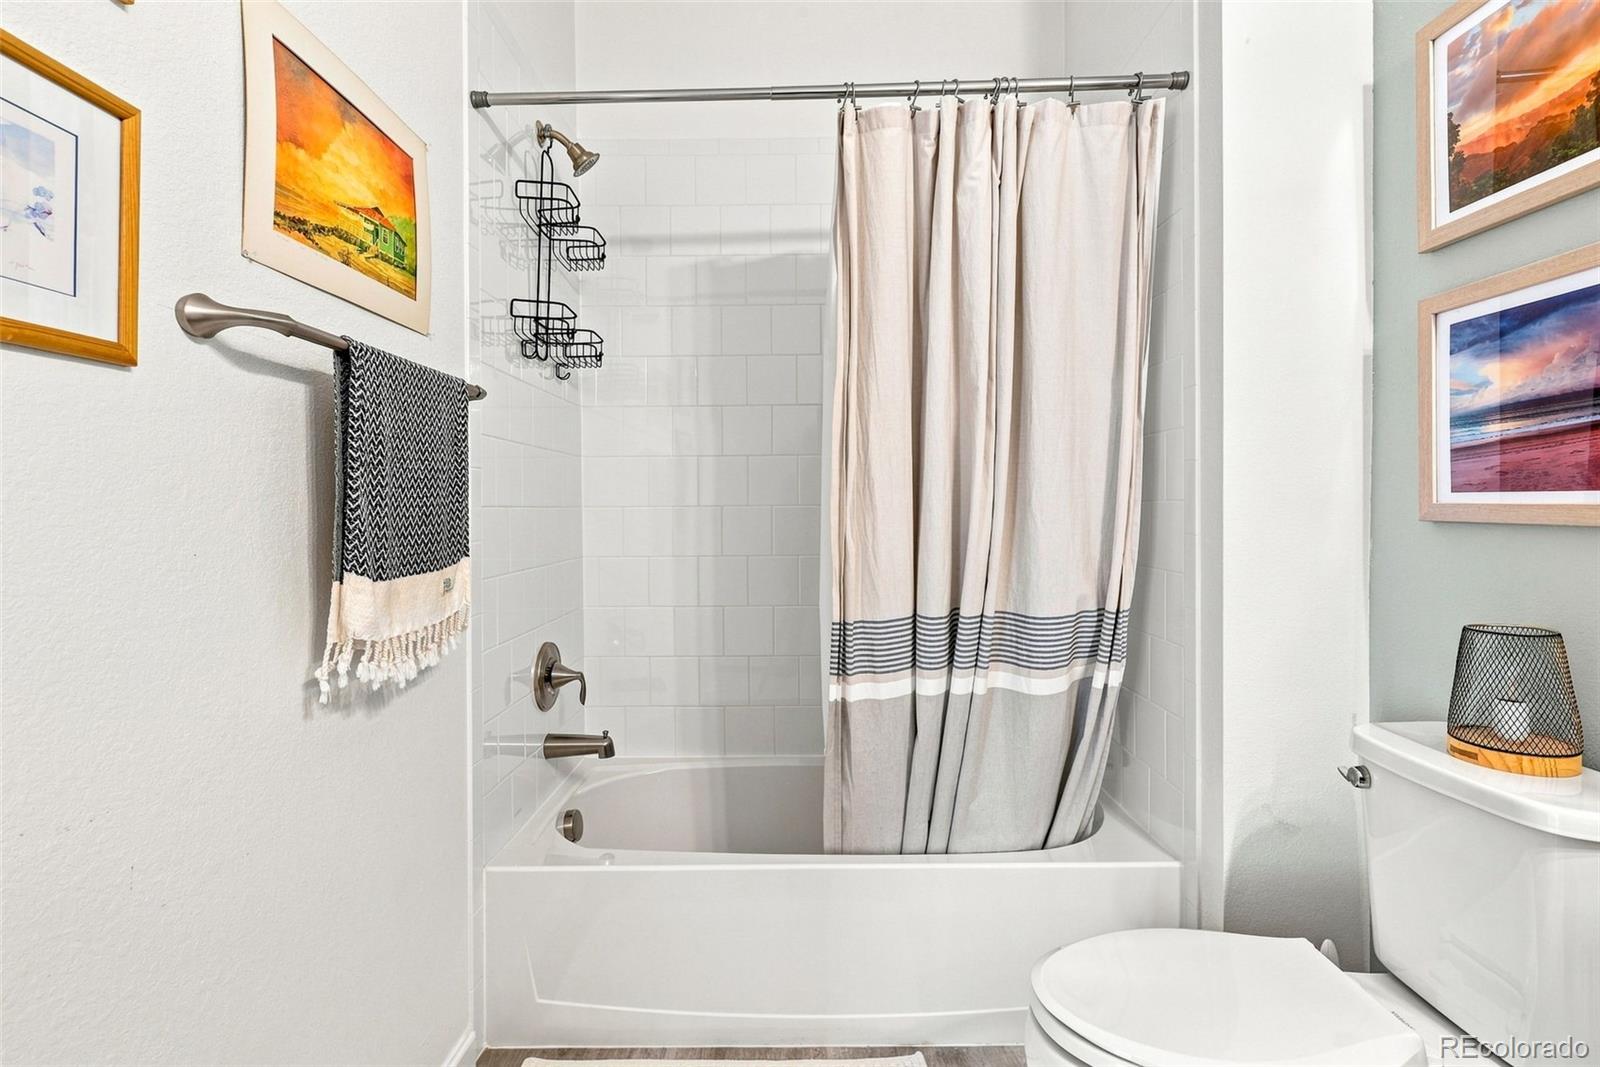
Bathroom with a white tub, tiled shower, striped curtain, and framed wall art.
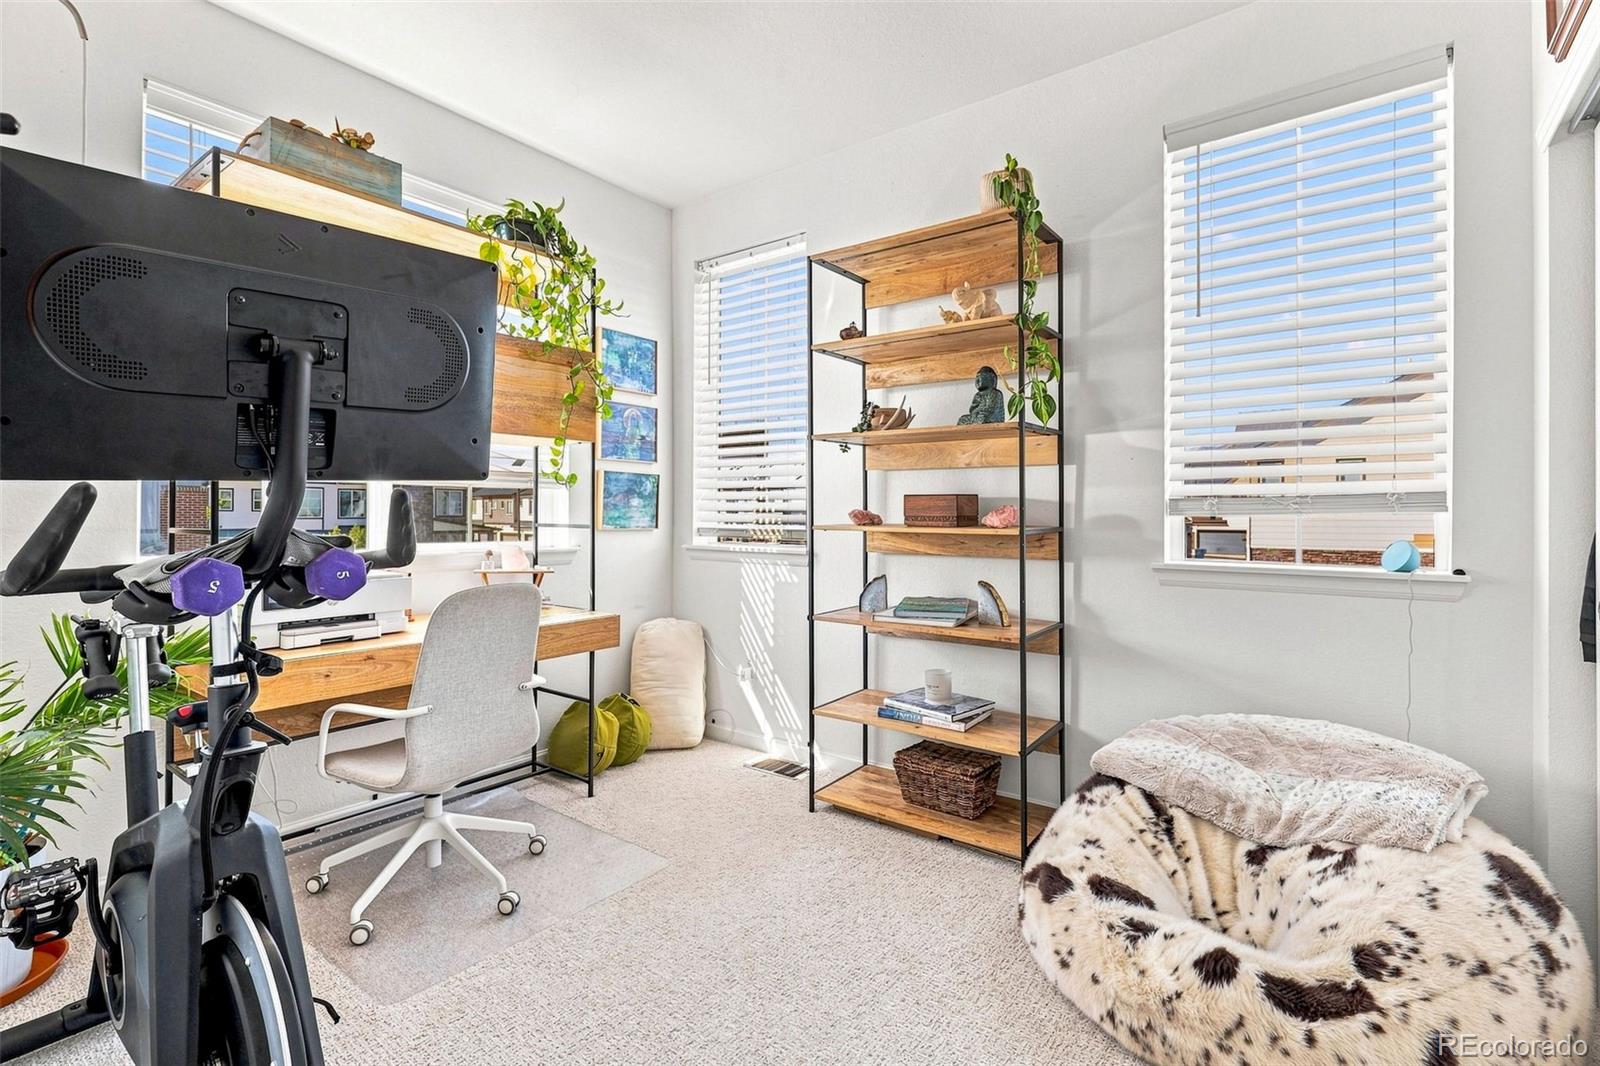
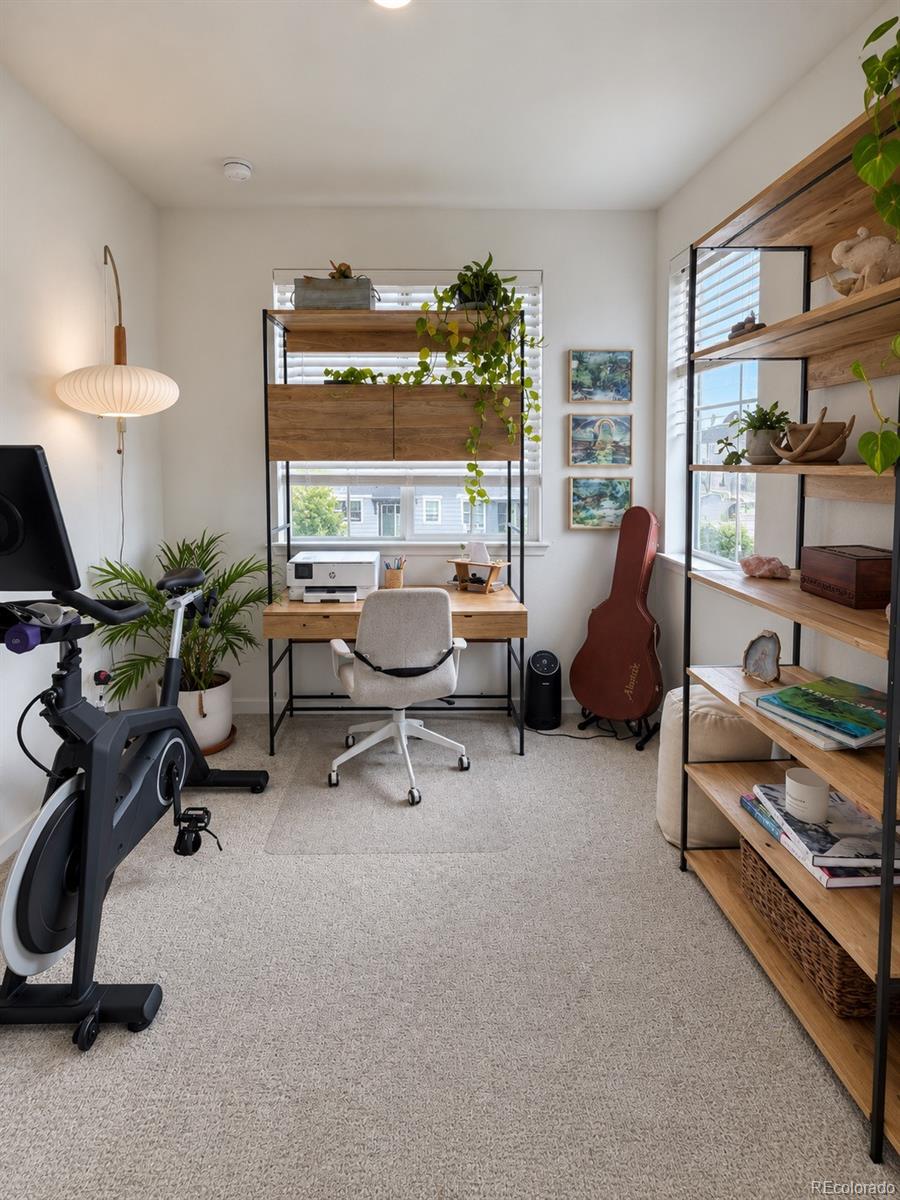
Bright home office with an exercise bike, wood shelving, and large windows.
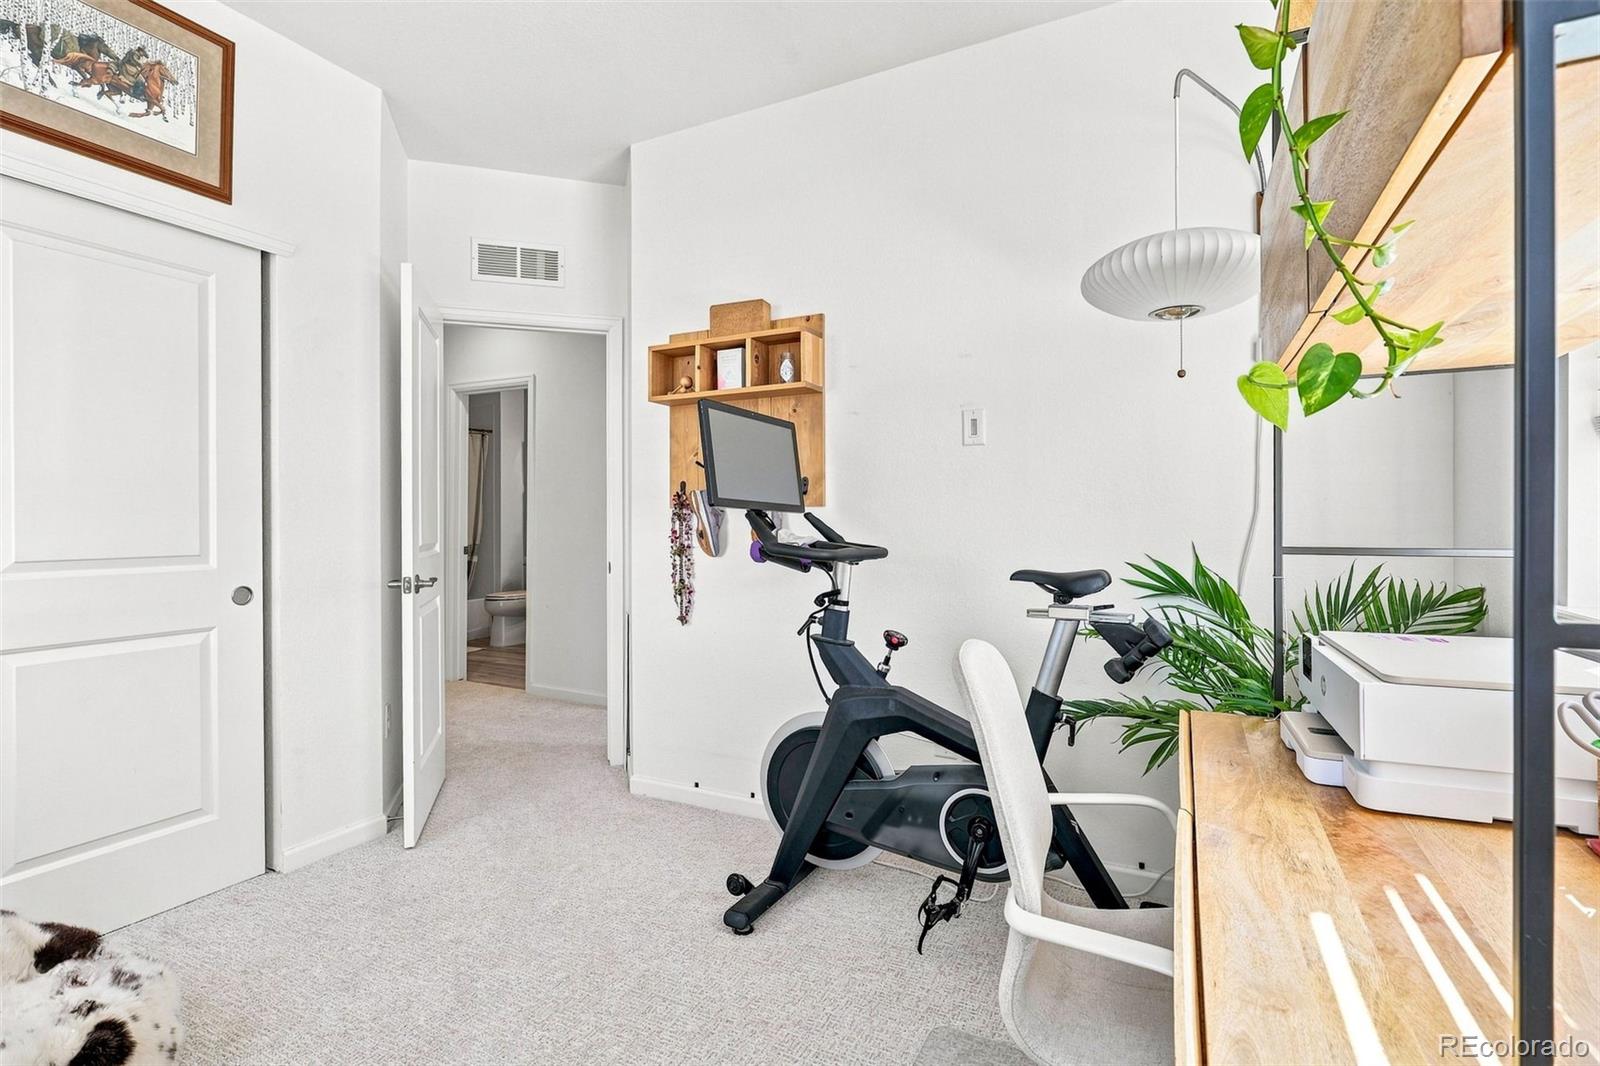
Home office with two stationary bikes beside a wooden desk and leafy plants.
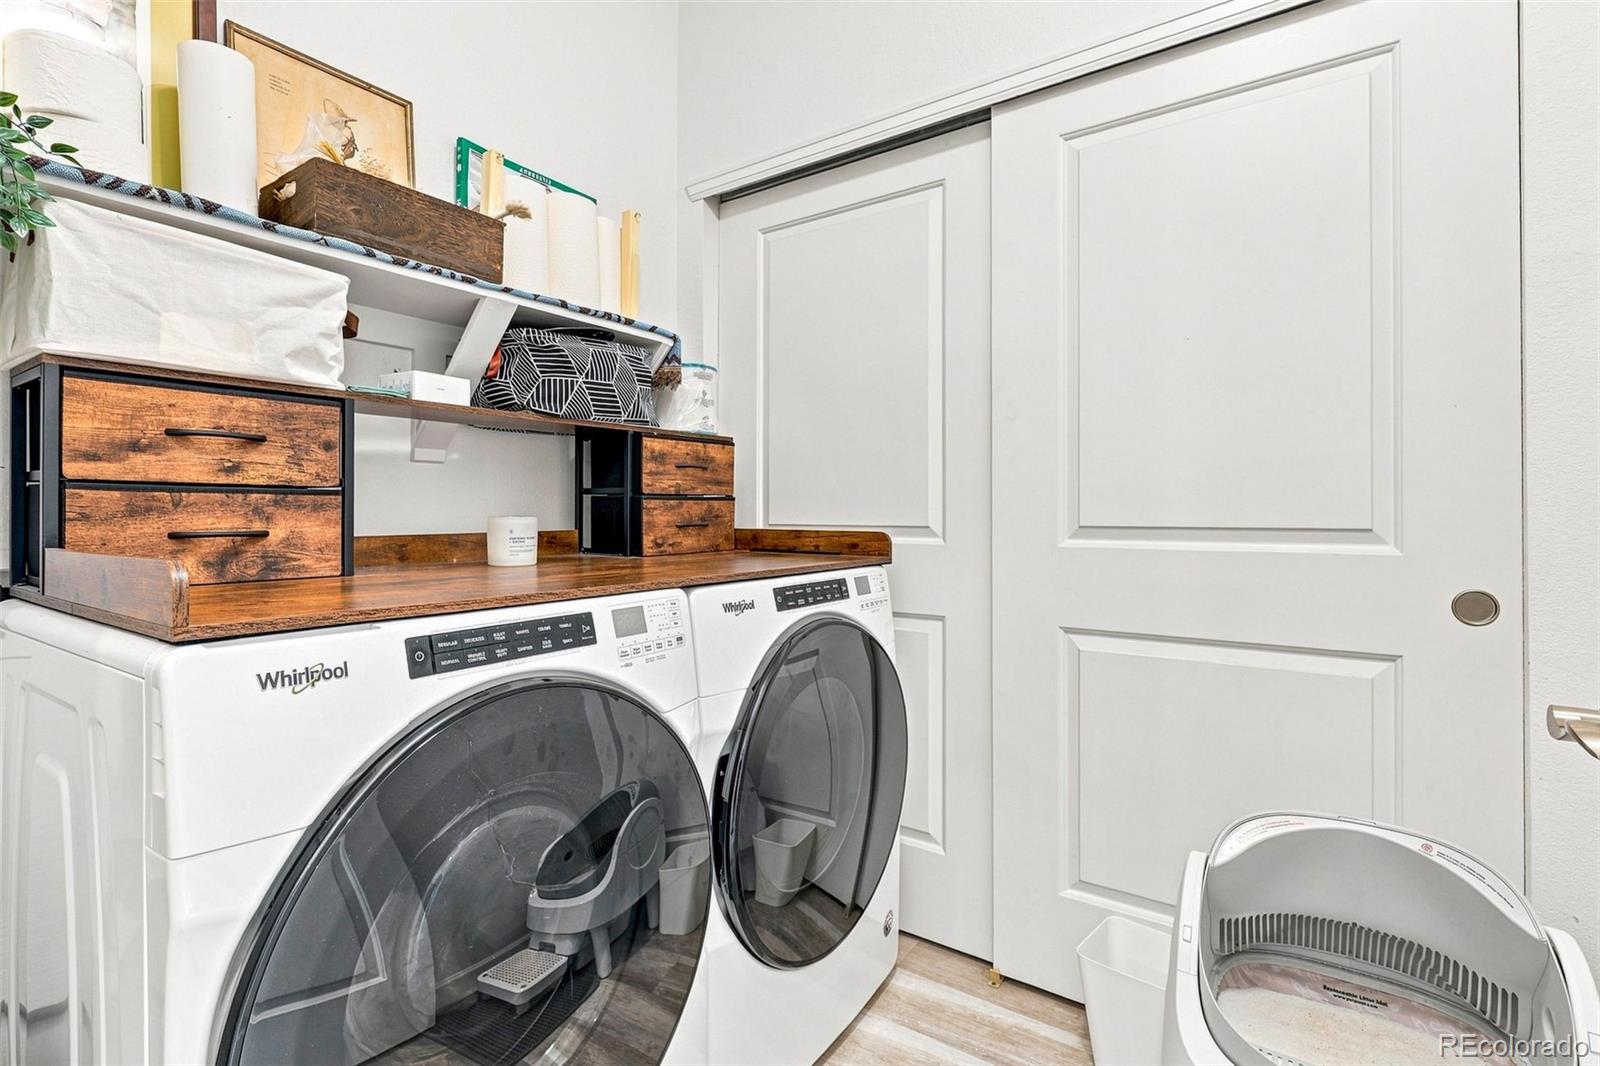
Laundry room with two front-loading washers beneath a wood countertop and storage drawers.
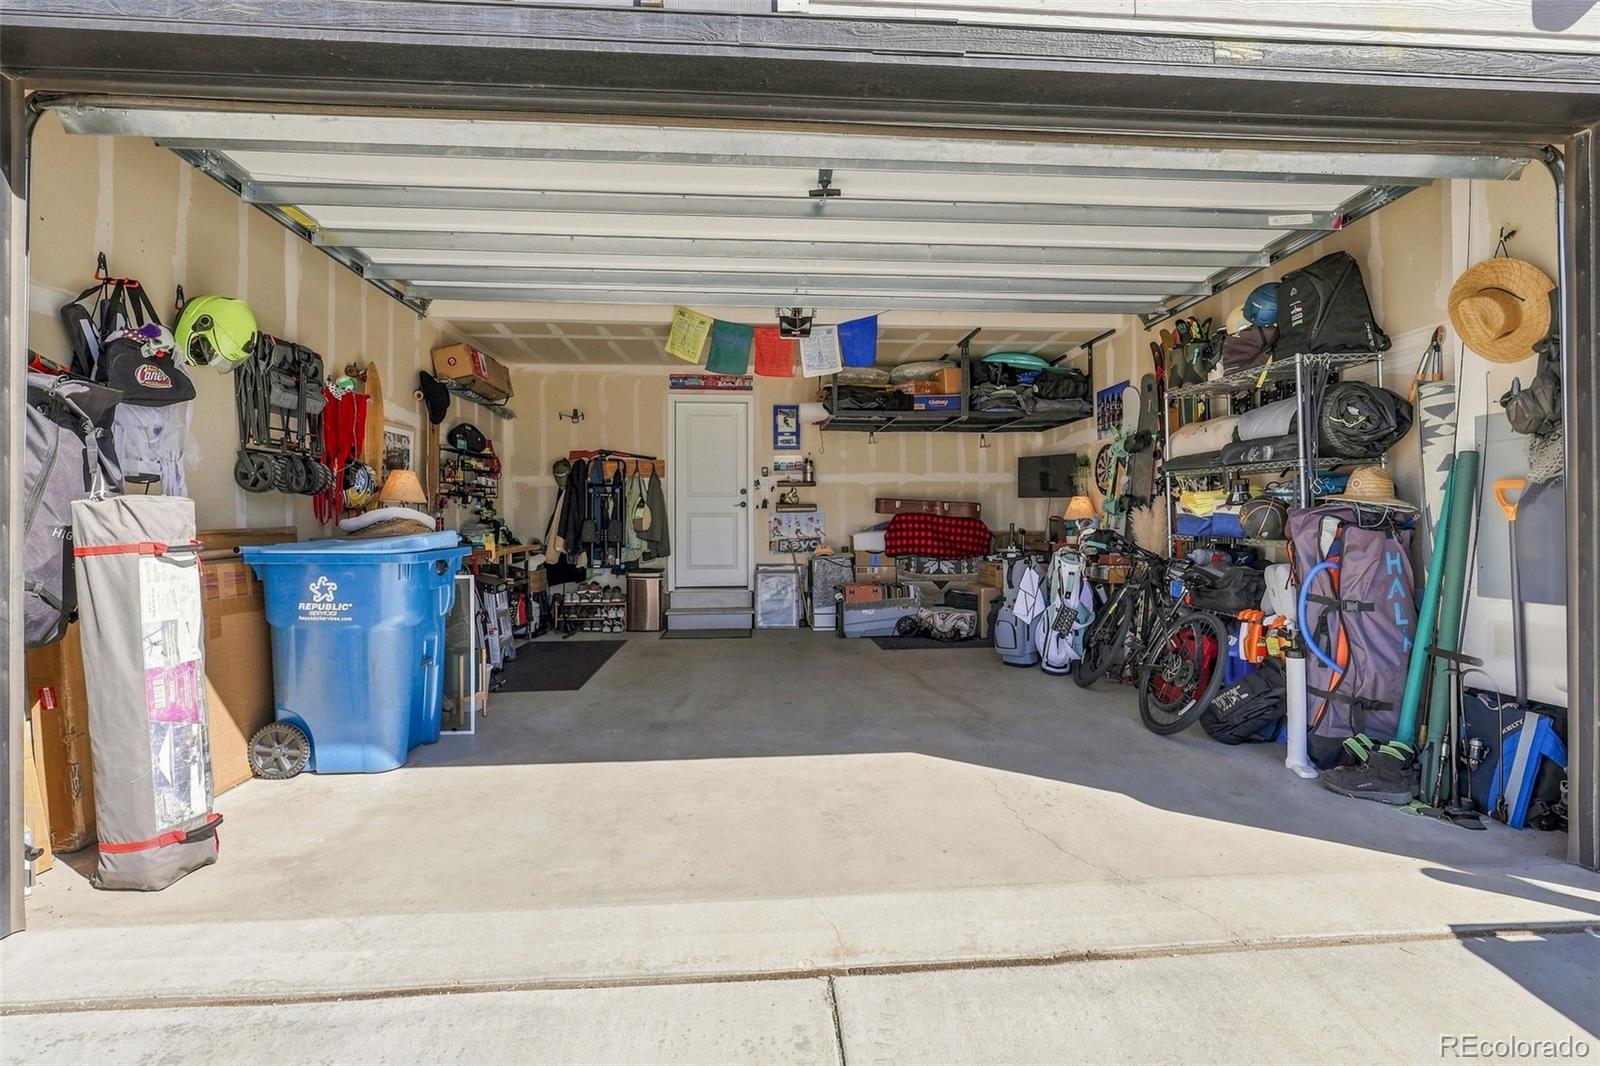
Open garage packed with storage bins, shelves, bicycles, and sports equipment.
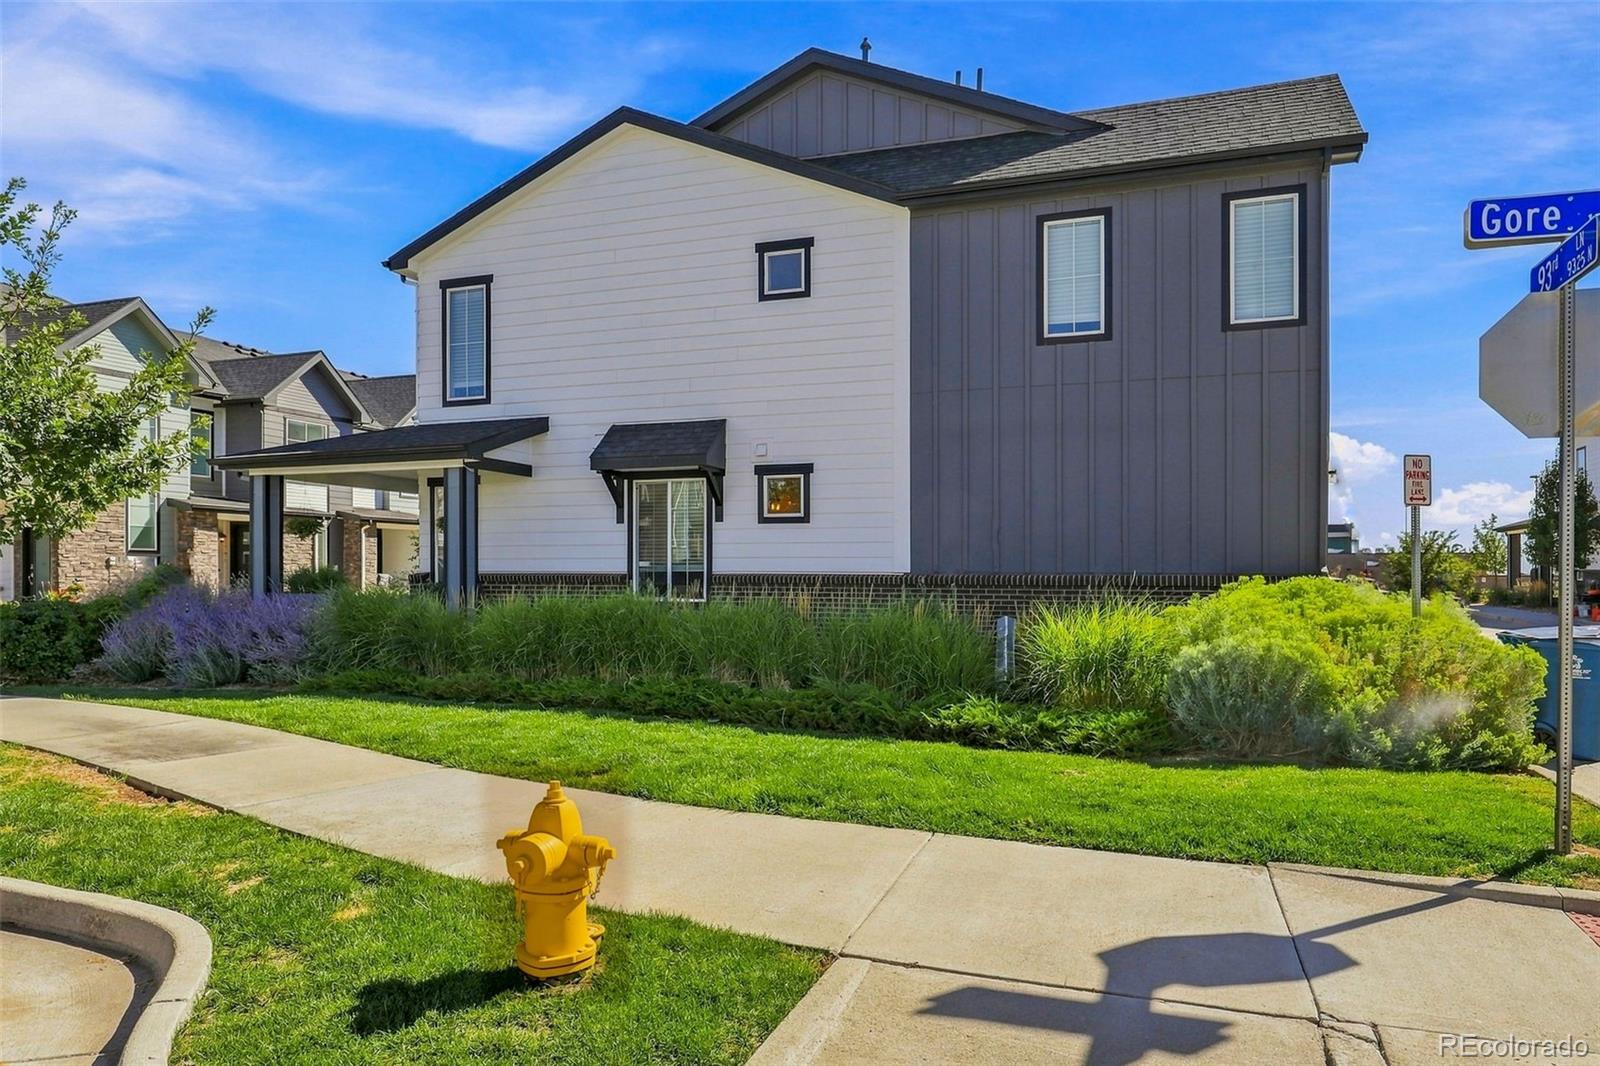
Two-story home with white and charcoal siding, landscaped lawn, and a corner sidewalk.
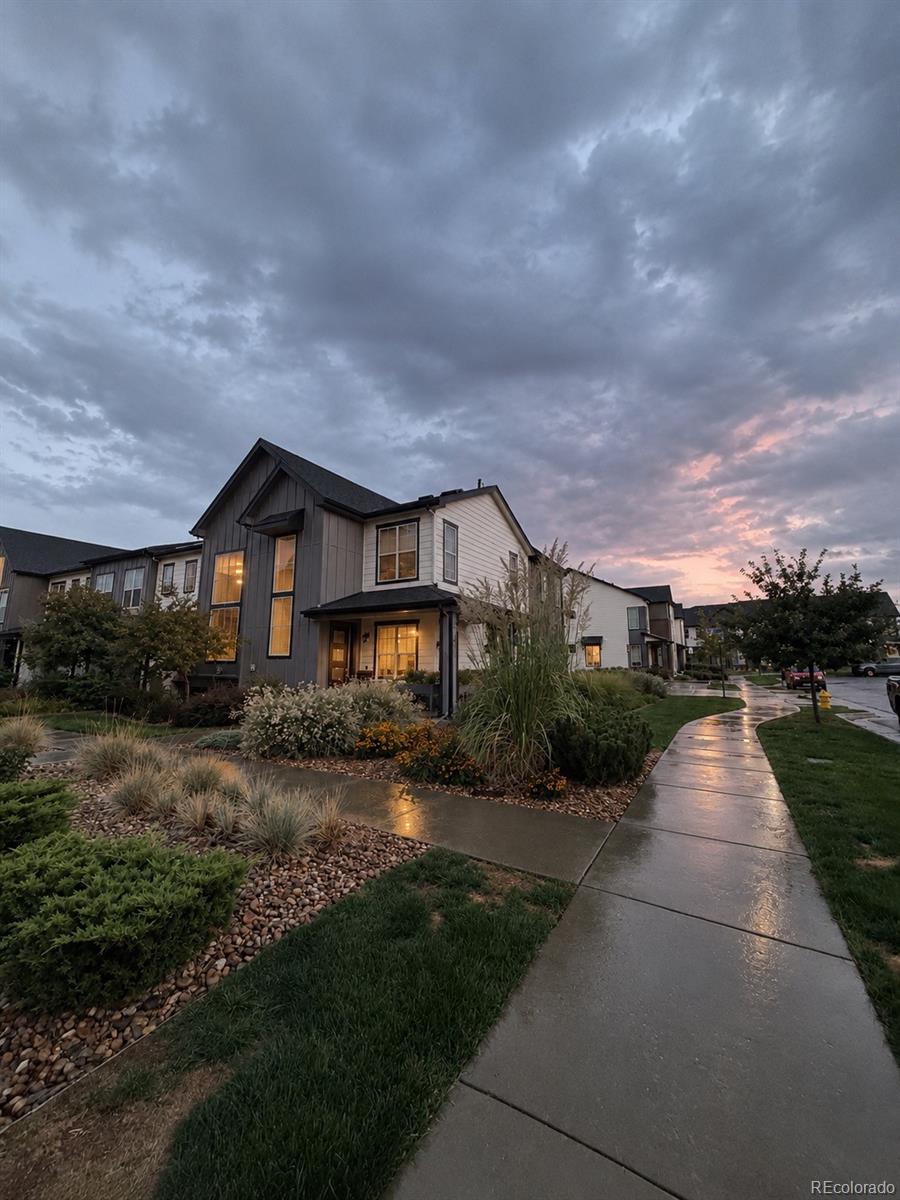
Modern attached home with illuminated windows beside a wet sidewalk at dusk.
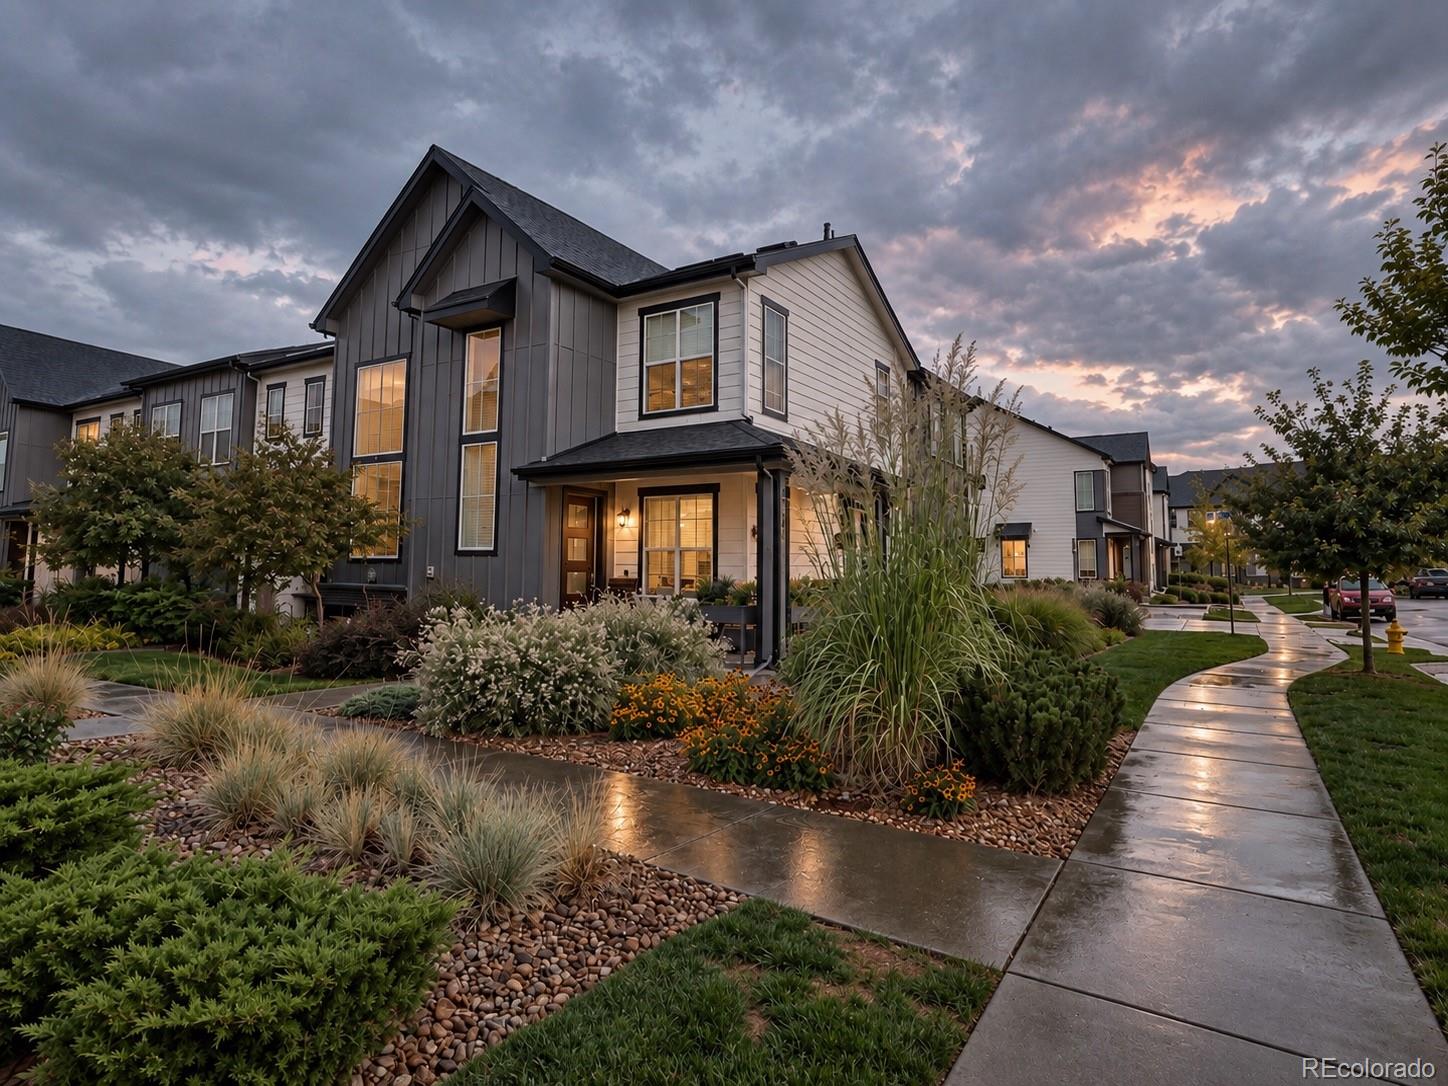
Modern two-story attached home with landscaped garden beds and wet sidewalks at dusk.
Furnished home office with a leather sofa, dual-monitor standing desk, and large window.
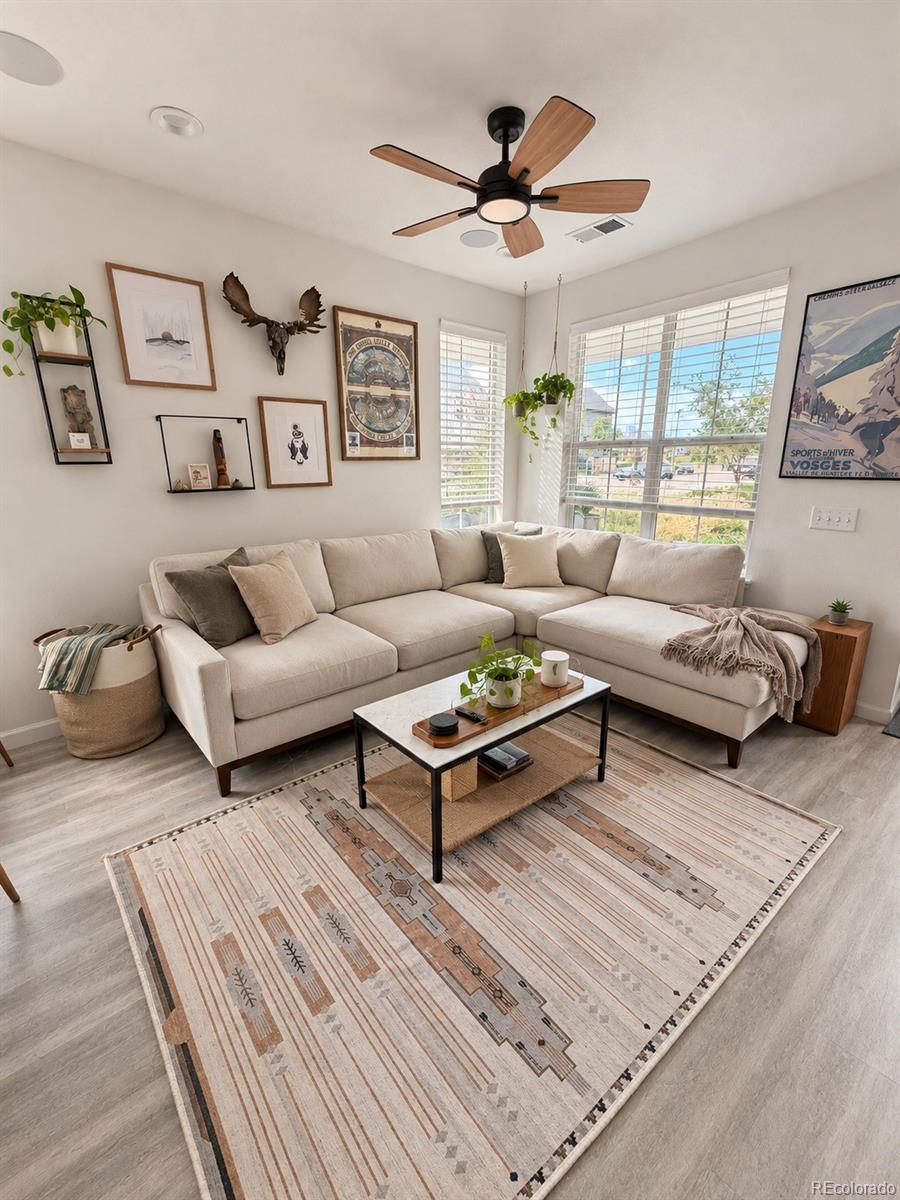
Living room with a light sectional, patterned rug, wood coffee table, and adjoining dining nook.
Furnished home office with a wooden desk, open shelving, plants, and an exercise bike.
Entryway with a wooden console table, potted plants, and a large longhorn skull mounted above it.
Staged bedroom with patterned bedding, a wood barn door, and an ensuite bathroom vanity.
Open-plan kitchen with dark cabinets, a granite island, and a living-room wall with a television and fireplace.
White-and-charcoal townhouse with a covered patio, blue chairs, and a landscaped gravel garden.
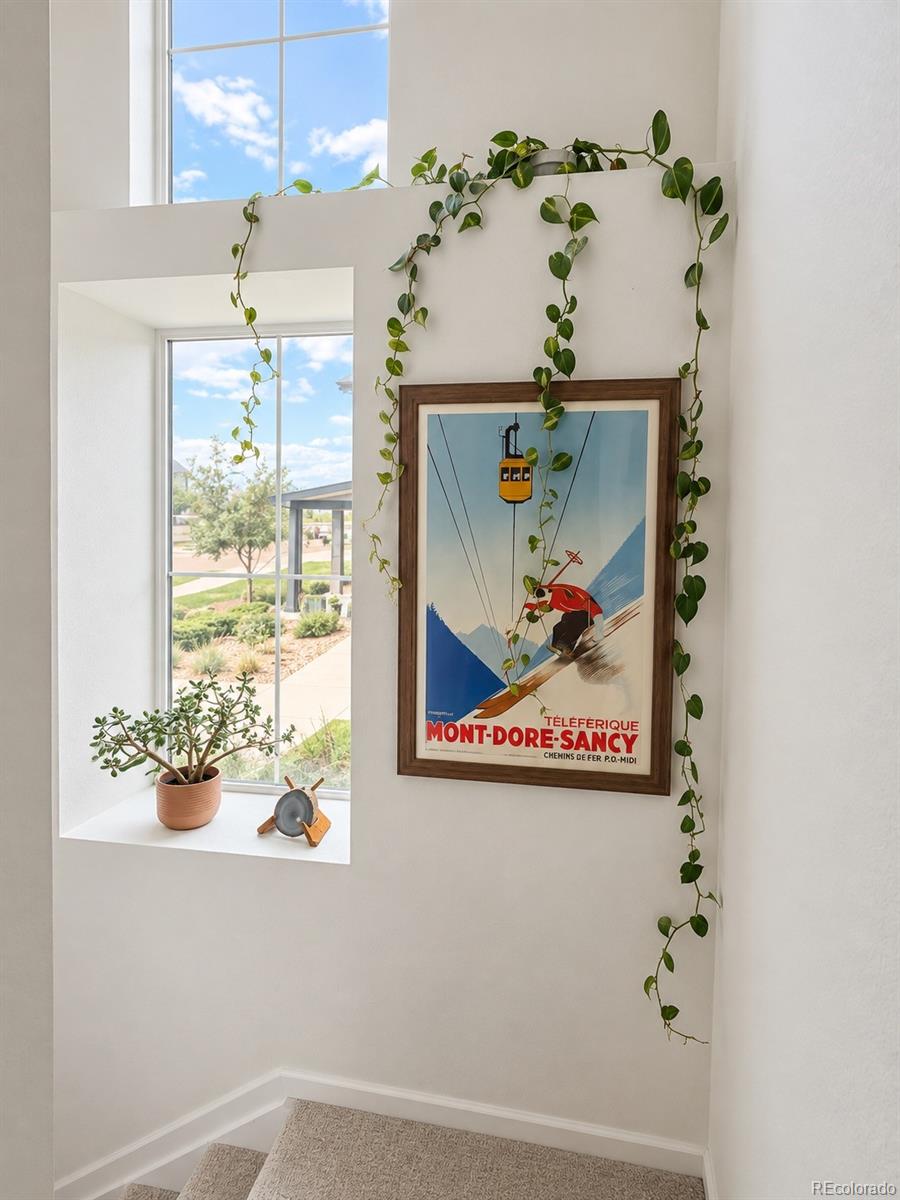
Carpeted stair landing with a tall window, trailing plants, and a framed cable car poster.
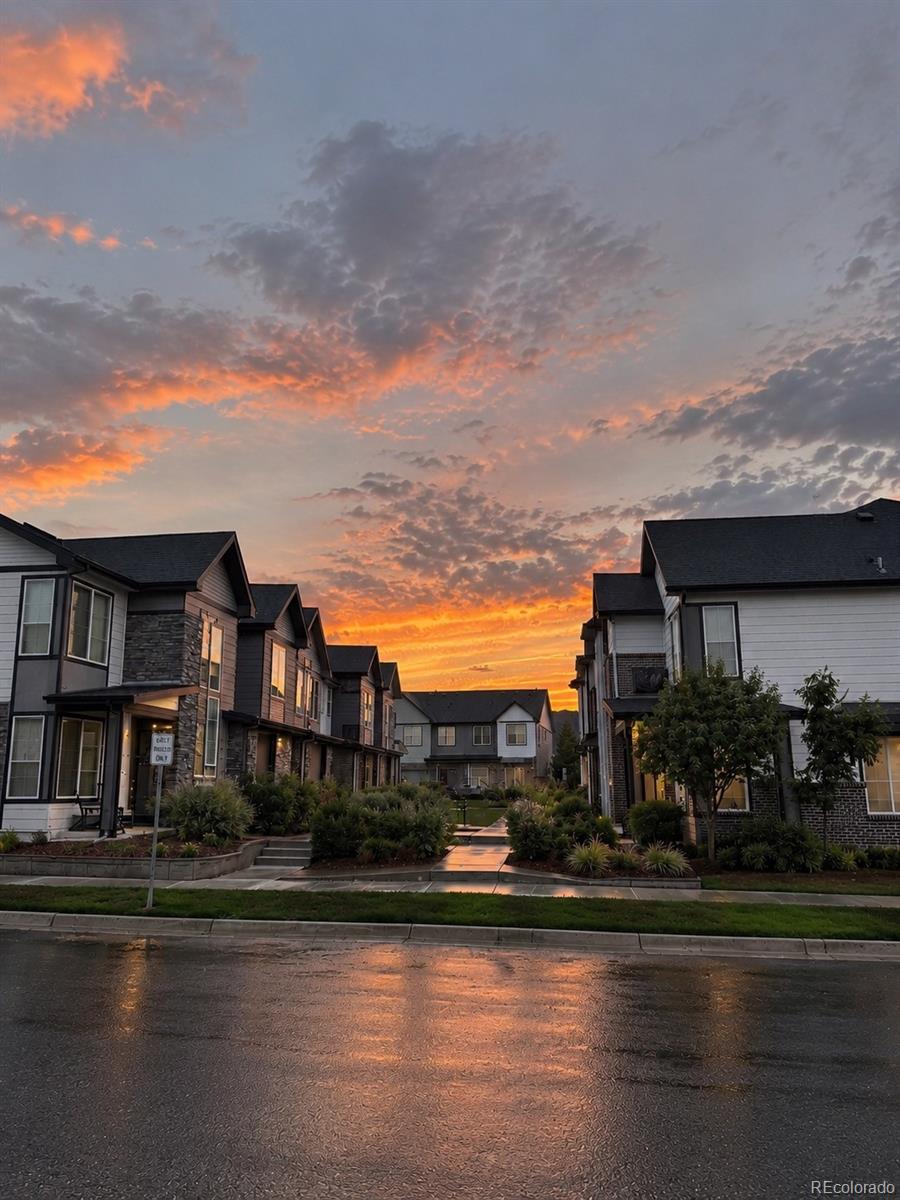
Townhomes along a landscaped street beneath a vivid sunset, with rain-wet pavement reflecting orange light.
Living room with a cream sectional, patterned rug, and large windows with white blinds.
Bathroom with a dark vanity, round mirror, bathtub, and striped shower curtain.
Bedroom with a large bed, patterned neutral bedding, and bright windows overlooking distant mountains.
Bathroom with a double-sink vanity, dark cabinets, speckled countertop, and black-framed mirrors.
Glass-enclosed shower with marble-look tile and matte black rainfall and handheld fixtures.
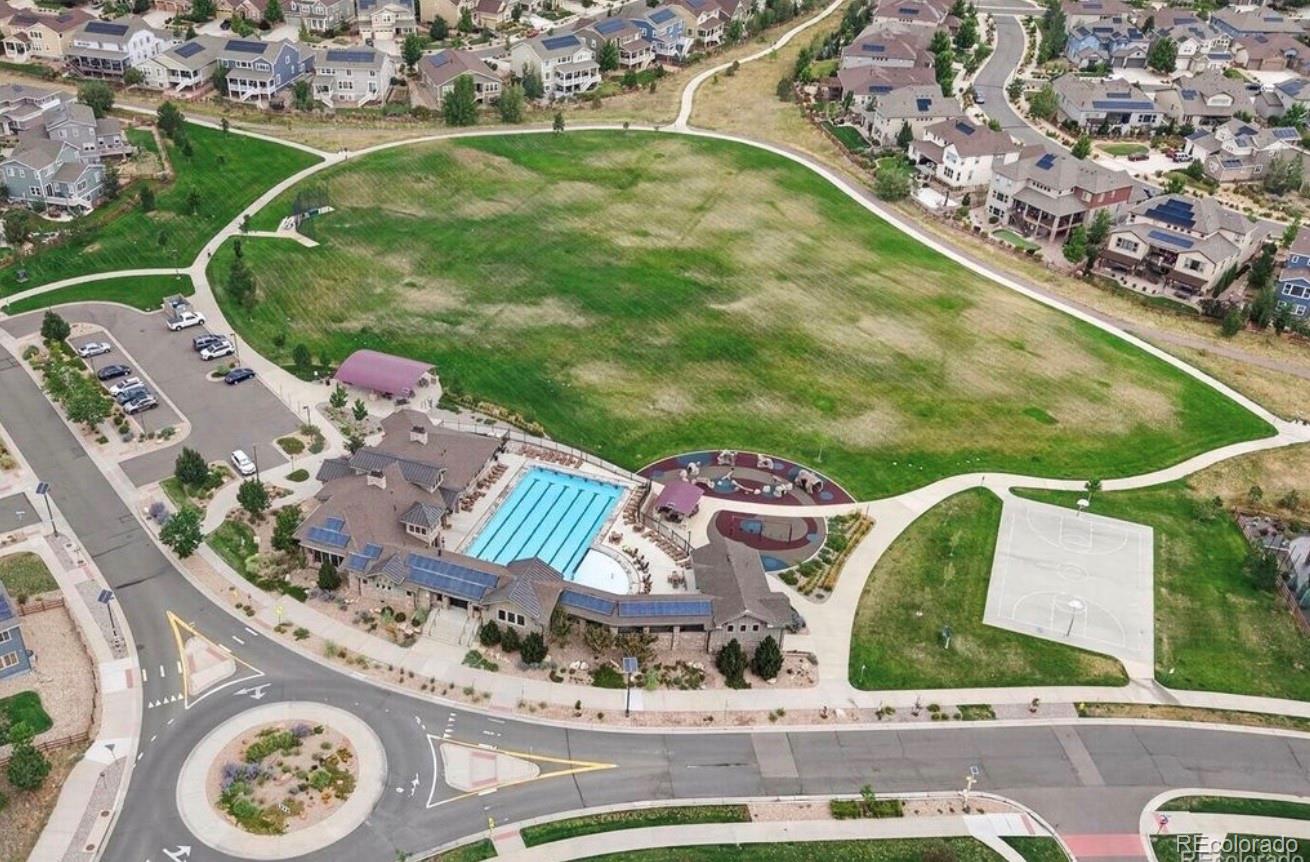
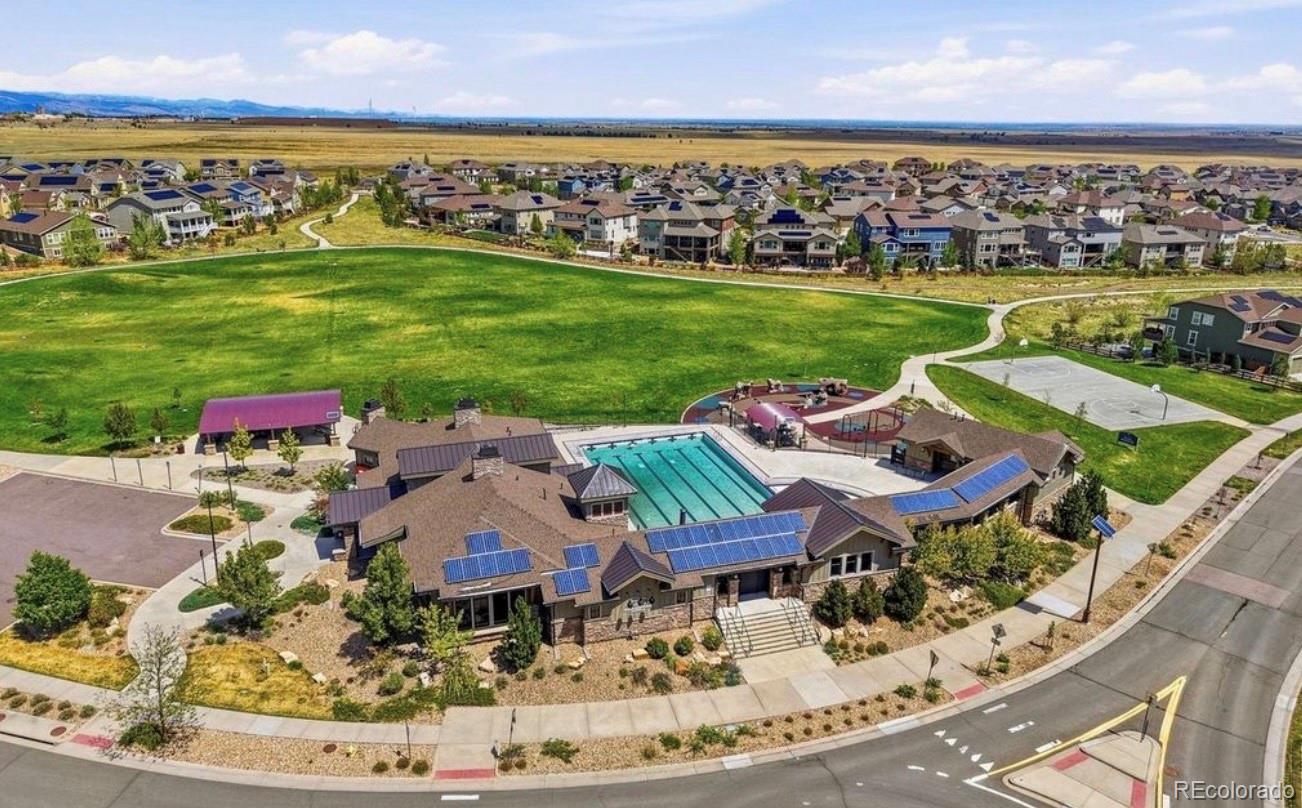
Aerial view of a neighborhood green space beside a pool, playground, and basketball court.
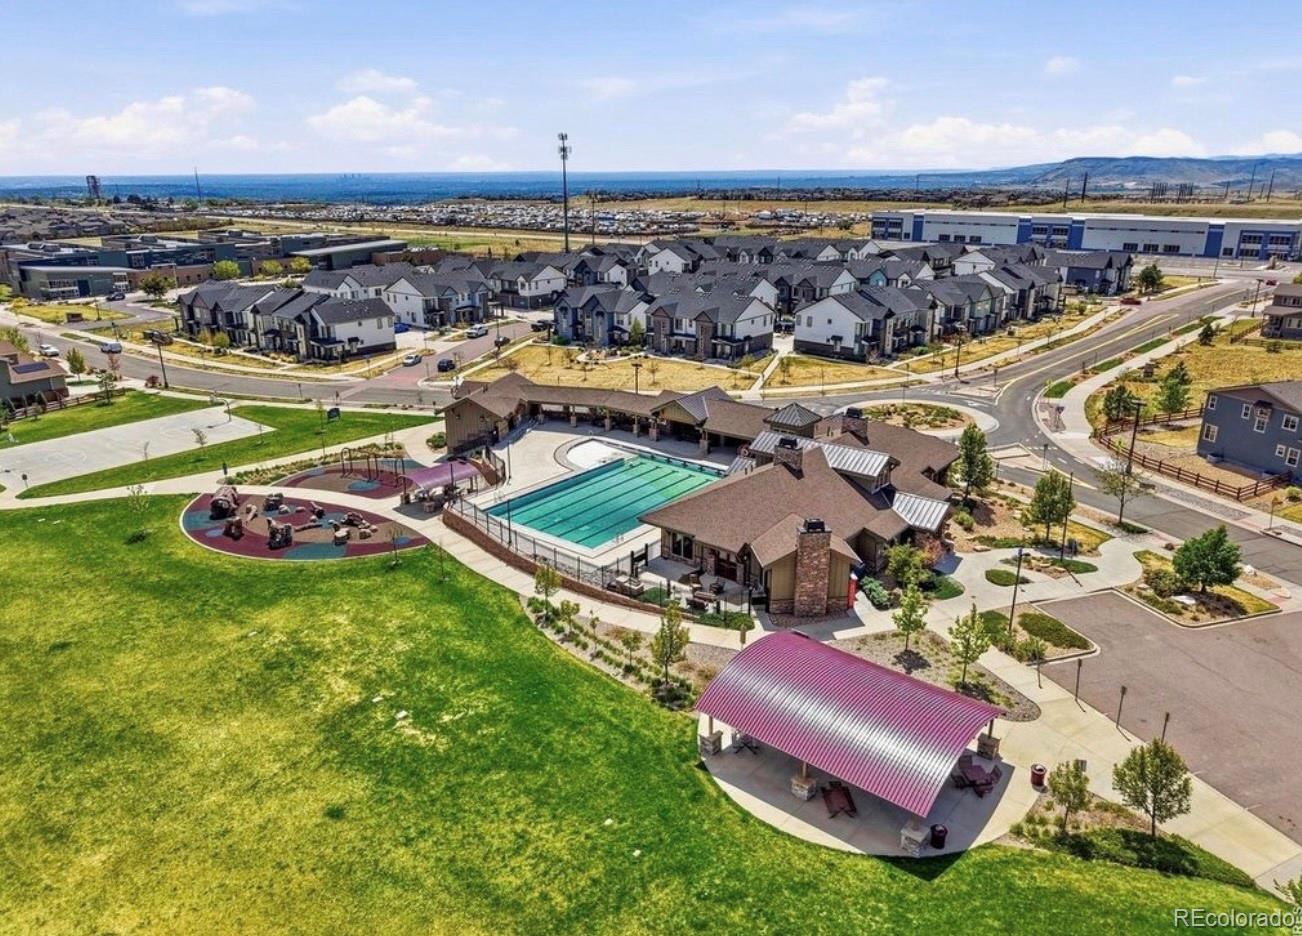
Aerial view of a community pool, playground, pavilion, and surrounding homes.
Aerial view of a neighborhood recreation center, swimming pool, park, and surrounding homes.
SEE ALL PHOTOS
Modern two-story home with gray and white siding, tall windows, and landscaped rock beds.
Modern two-story home with a covered porch, patio seating, and landscaped front garden.
Covered front porch with blue-cushioned chairs, a wooden table, and raised planters.
Covered patio with blue-cushioned seating and lush raised planters overlooking neighboring homes.
Bright living room with a white sectional beside a sunny window and the home's entryway.
Living room with a cream sectional, wall-mounted television, and linear fireplace.
Bright living room with a cream sectional, large windows, and a wood-blade ceiling fan.
Dining area with a round glass table, white chairs, woven rug, and large window with blinds.
Kitchen with dark wood cabinets, stainless steel appliances, and a granite island with two bar stools.
Kitchen with dark wood cabinets, granite counters, stainless steel appliances, and a large island sink.
Open-plan kitchen with a granite island overlooking the furnished living and dining areas.
Bathroom with a white toilet, pedestal sink, round mirror, and wall shelves.
Carpeted entryway with a wooden console table and longhorn skull decor opening onto a hallway.
Staged bedroom with a large bed, patterned neutral bedding, and tall curtained windows.
Bedroom with a patterned bedspread, gray upholstered headboard, and rustic sliding barn door.
Walk-in closet with clothing on both sides, upper shoe shelves, and beige carpet.
Bathroom double vanity with speckled stone counters, dark cabinetry, and two large mirrors.
Walk-in shower with marble-look tile, clear glass doors, and black fixtures.
Living room and home office with a rust-colored sectional, blue accent wall, and dual-monitor standing desk.
Living room with a rust-colored leather sectional, blue accent wall, ski artwork, and plants.
Bathroom with a dark wood vanity, speckled granite counter, and striped shower curtain.
Bathroom with a white tub, tiled shower, striped curtain, and framed wall art.
Bright home office with an exercise bike, wood shelving, and large windows.
Home office with two stationary bikes beside a wooden desk and leafy plants.
Laundry room with two front-loading washers beneath a wood countertop and storage drawers.
Open garage packed with storage bins, shelves, bicycles, and sports equipment.
Two-story home with white and charcoal siding, landscaped lawn, and a corner sidewalk.
Modern attached home with illuminated windows beside a wet sidewalk at dusk.
Modern two-story attached home with landscaped garden beds and wet sidewalks at dusk.
Furnished home office with a leather sofa, dual-monitor standing desk, and large window.
Living room with a light sectional, patterned rug, wood coffee table, and adjoining dining nook.
Furnished home office with a wooden desk, open shelving, plants, and an exercise bike.
Entryway with a wooden console table, potted plants, and a large longhorn skull mounted above it.
Staged bedroom with patterned bedding, a wood barn door, and an ensuite bathroom vanity.
Open-plan kitchen with dark cabinets, a granite island, and a living-room wall with a television and fireplace.
White-and-charcoal townhouse with a covered patio, blue chairs, and a landscaped gravel garden.
Carpeted stair landing with a tall window, trailing plants, and a framed cable car poster.
Townhomes along a landscaped street beneath a vivid sunset, with rain-wet pavement reflecting orange light.
Living room with a cream sectional, patterned rug, and large windows with white blinds.
Bathroom with a dark vanity, round mirror, bathtub, and striped shower curtain.
Bedroom with a large bed, patterned neutral bedding, and bright windows overlooking distant mountains.
Bathroom with a double-sink vanity, dark cabinets, speckled countertop, and black-framed mirrors.
Glass-enclosed shower with marble-look tile and matte black rainfall and handheld fixtures.
Aerial view of a neighborhood green space beside a pool, playground, and basketball court.
Aerial view of a community pool, playground, pavilion, and surrounding homes.
Aerial view of a neighborhood recreation center, swimming pool, park, and surrounding homes.
For Sale

19593 W 93rd Lane Unit: F

19593 W 93rd Lane Unit: F, Arvada, CO 80007

$510,000
BEAUTIFULLY UPGRADED HOME IN THE NEWER CANDELAS COMMUNITY - Seller is offering a $10,000 seller concessions that can be used to buy down the buyer`s interest rate.

Welcome to 19593 W 93rd Lane F, located in a brand-new subdivision within the highly desirable Candelas community of Arvada. This beautifully maintained, move-in-ready home combines modern finishes, thoughtful upgrades, impressive landscaping, and convenient access to some of the community's best amenities.

Enjoy being close to the Candelas community pools, community center, and fitness center/gym, making it easy to take advantage of everything this vibrant neighborhood has to offer.

Inside, the home features brand-new carpet and a bright, inviting living space with a ceiling fan and built-in surround sound speakers installed in the living room ceiling with Bluetooth connectivity--perfect for entertaining, movie nights, or enjoying music at home.

The kitchen offers both style and functionality with upgraded cabinet slide-out shelves for convenient storage and organization. All bathrooms have been enhanced with upgraded light fixtures and mirrors, while ceiling fans in both the primary bedroom and living room provide additional comfort.

Storage has also been thoughtfully maximized. The garage includes a Garage Gear storage rack, and an additional washer and dryer storage rack provides even more organization.

Outside, beautifully maintained landscaping adds tremendous curb appeal and creates an attractive setting to enjoy Colorado living.

With its newer construction, brand-new carpet, modern upgrades, built-in technology, excellent storage, beautiful landscaping, and proximity to Candelas' pools, fitness center, and community amenities, this home offers an exceptional combination of comfort, convenience, and low-maintenance living in one of Arvada's most exciting newer communities.

19593 W 93rd Lane F is move-in ready and waiting for its next owner to call Candelas home.

10/10/2026 1:00PM - 3:00PM MDT

3
beds

3
baths

1,387 Sq.Ft. LIVING AREA

Dane Danbury

Dane Danbury

Features & Amenities

Interior

  • total bedrooms3
  • Total bathrooms3
  • full bathroom1
  • three quarter bathroom1
  • half bathroom1
  • Laundry room In Unit
  • APPLIANCES Dishwasher, Disposal, Double Oven, Microwave, Refrigerator
  • other interior Features Kitchen Island, Pantry

Area & Lot

  • Status For Sale
  • OPEN HOUSE

    10/10/2026 1:00PM - 3:00PM MDT

  • Living Area1,387 Sq.Ft.
  • MLS® ID8090798
  • TypeTownhouse
  • YEAR BUILT2021
  • NeighborhoodWest Arvada
  • Elementary SchoolThree Creeks
  • Middle SchoolThree Creeks
  • High SchoolRalston Valley
  • School DistrictJefferson County R-1

Exterior

  • STORIES2
  • Garage Space2.0
  • water SourcePublic
  • utilitiesElectricity Connected, Natural Gas Connected
  • roofComposition
  • HEAT TYPEForced Air
  • AIR CONDITIONINGCentral Air
  • sewerPublic Sewer
  • HOA AmenitiesClubhouse, Fitness Center, Park, Playground, Pool

Financial

  • Sales Price$510,000
  • Real Estate Tax $6,229/yr
  • HOA $305/mo
View Virtual Tour
Modern two-story home with a covered porch, patio seating, and landscaped front garden.

Schedule a Showing

We would love to show you our beautiful property. Please select your preferred date and time below. An agent will be in touch shortly to confirm your appointment.

Schedule a Showing

We would love to show you our beautiful property. Please select your preferred date and time below. An agent will be in touch shortly to confirm your appointment.
Thank you for your interest in 19593 W 93rd Lane Unit: F, Arvada, CO 80007. We are reviewing your request and will be in touch shortly!

Mortgage Calculator

Estimate your monthly mortgage payment, including the principal and interest, property taxes, and HOA. Adjust the values to generate a more accurate rate.
All estimates are provided for informational purposes only. Actual amounts may vary.
$0,000 Your Payment 20 15 65
$0,000 Your Payment

West Arvada

Explore

Work With Us

In addition to their vast areas of expertise, they can help guide you in understanding the proper value for your high-end home or guide you to an entry-level home. Contact The Yocum Group and chat about the value of having a vacation property in a mountain resort town.

Follow Us on Instagram