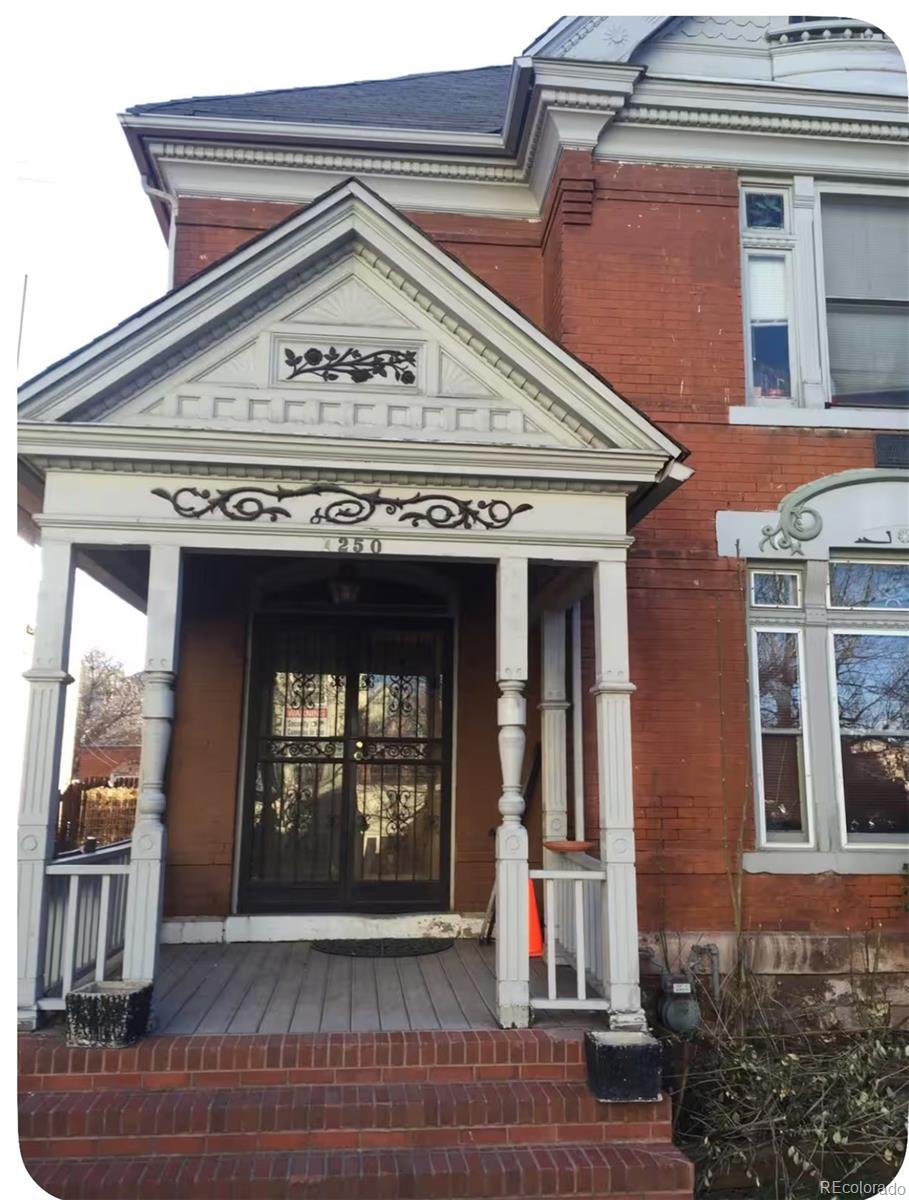

Red-brick building at 1250 N Ogden Street with an ornate white porch and black metal entry door.
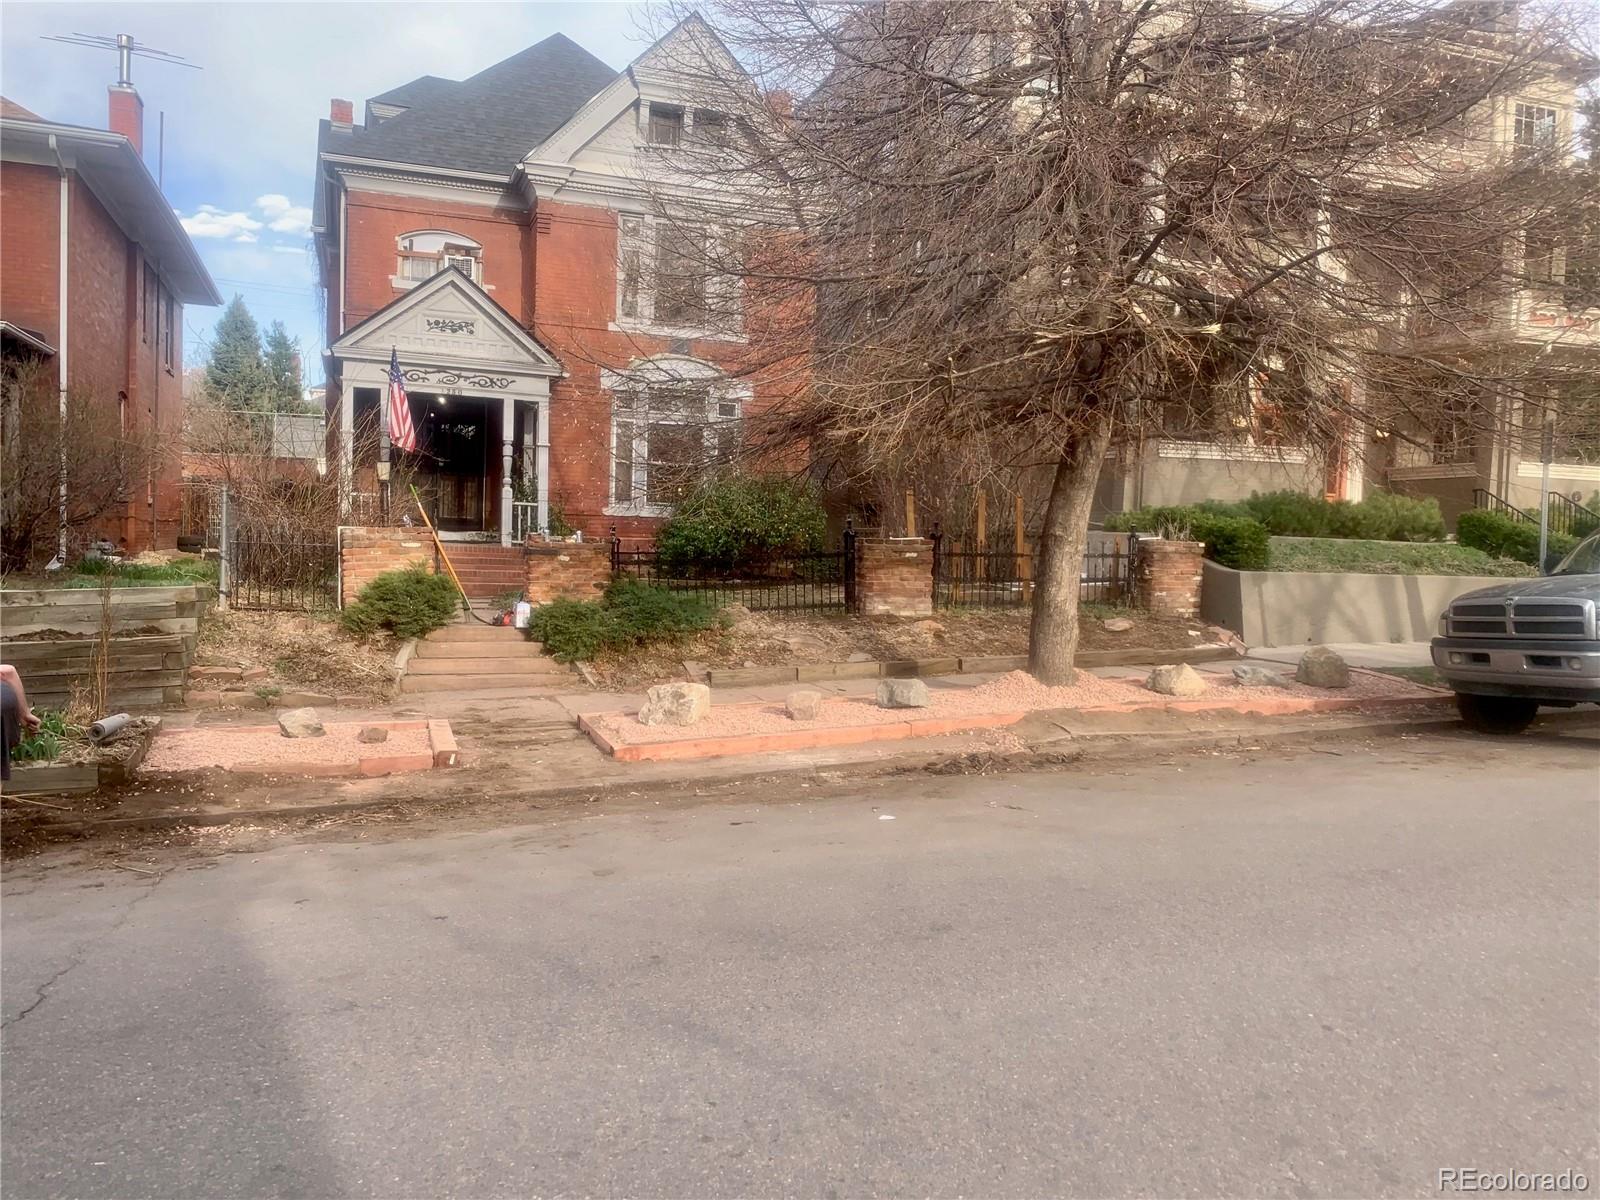
Red-brick building with a columned entrance, American flag, and leafless tree.
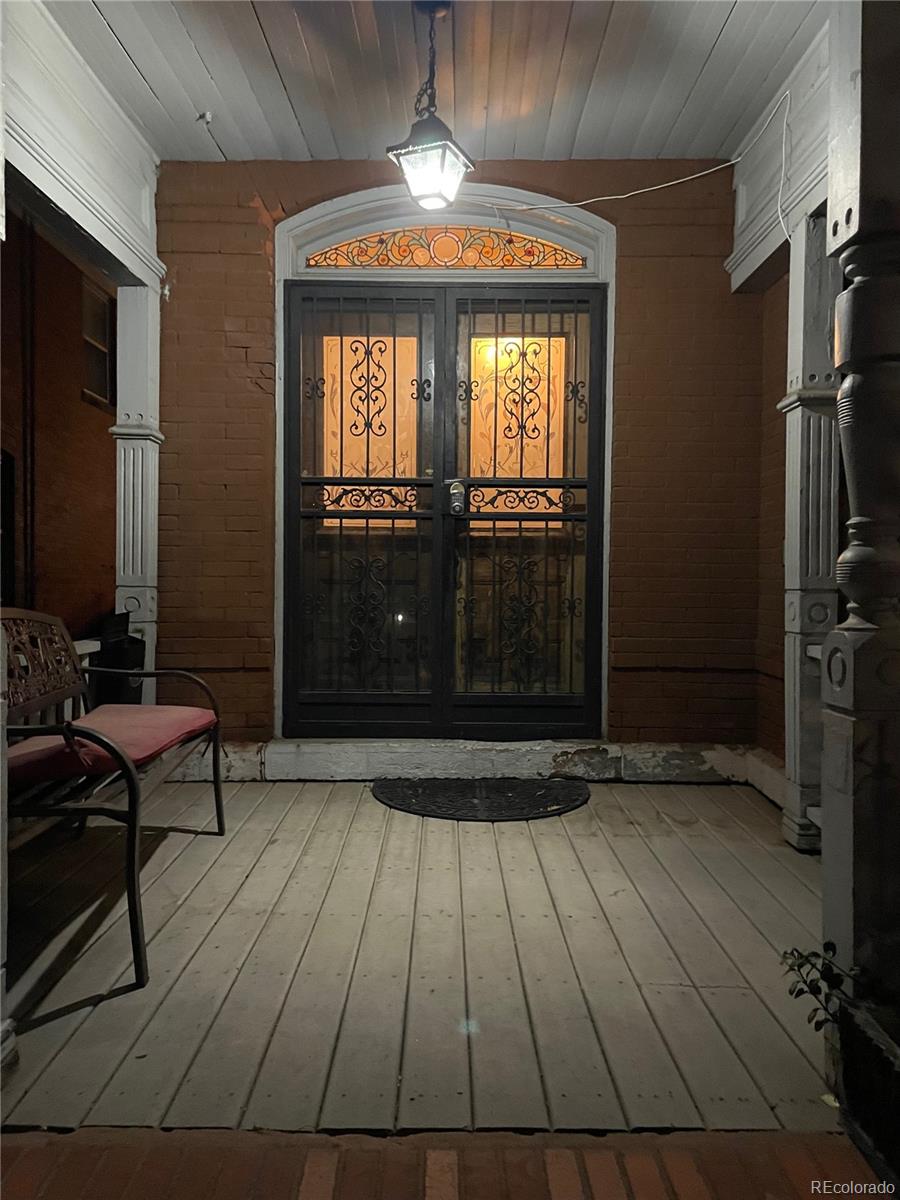
Covered porch with ornate iron double doors and an amber stained-glass transom.
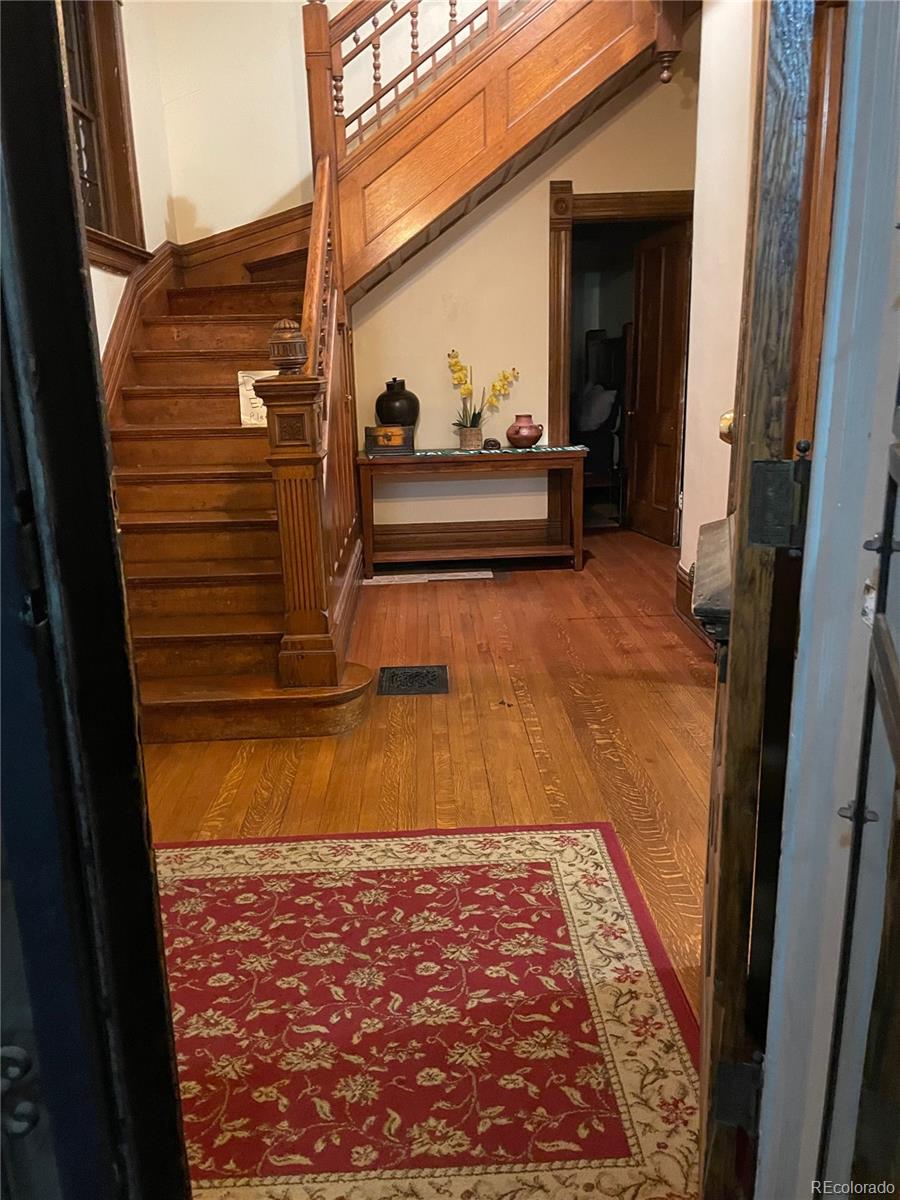
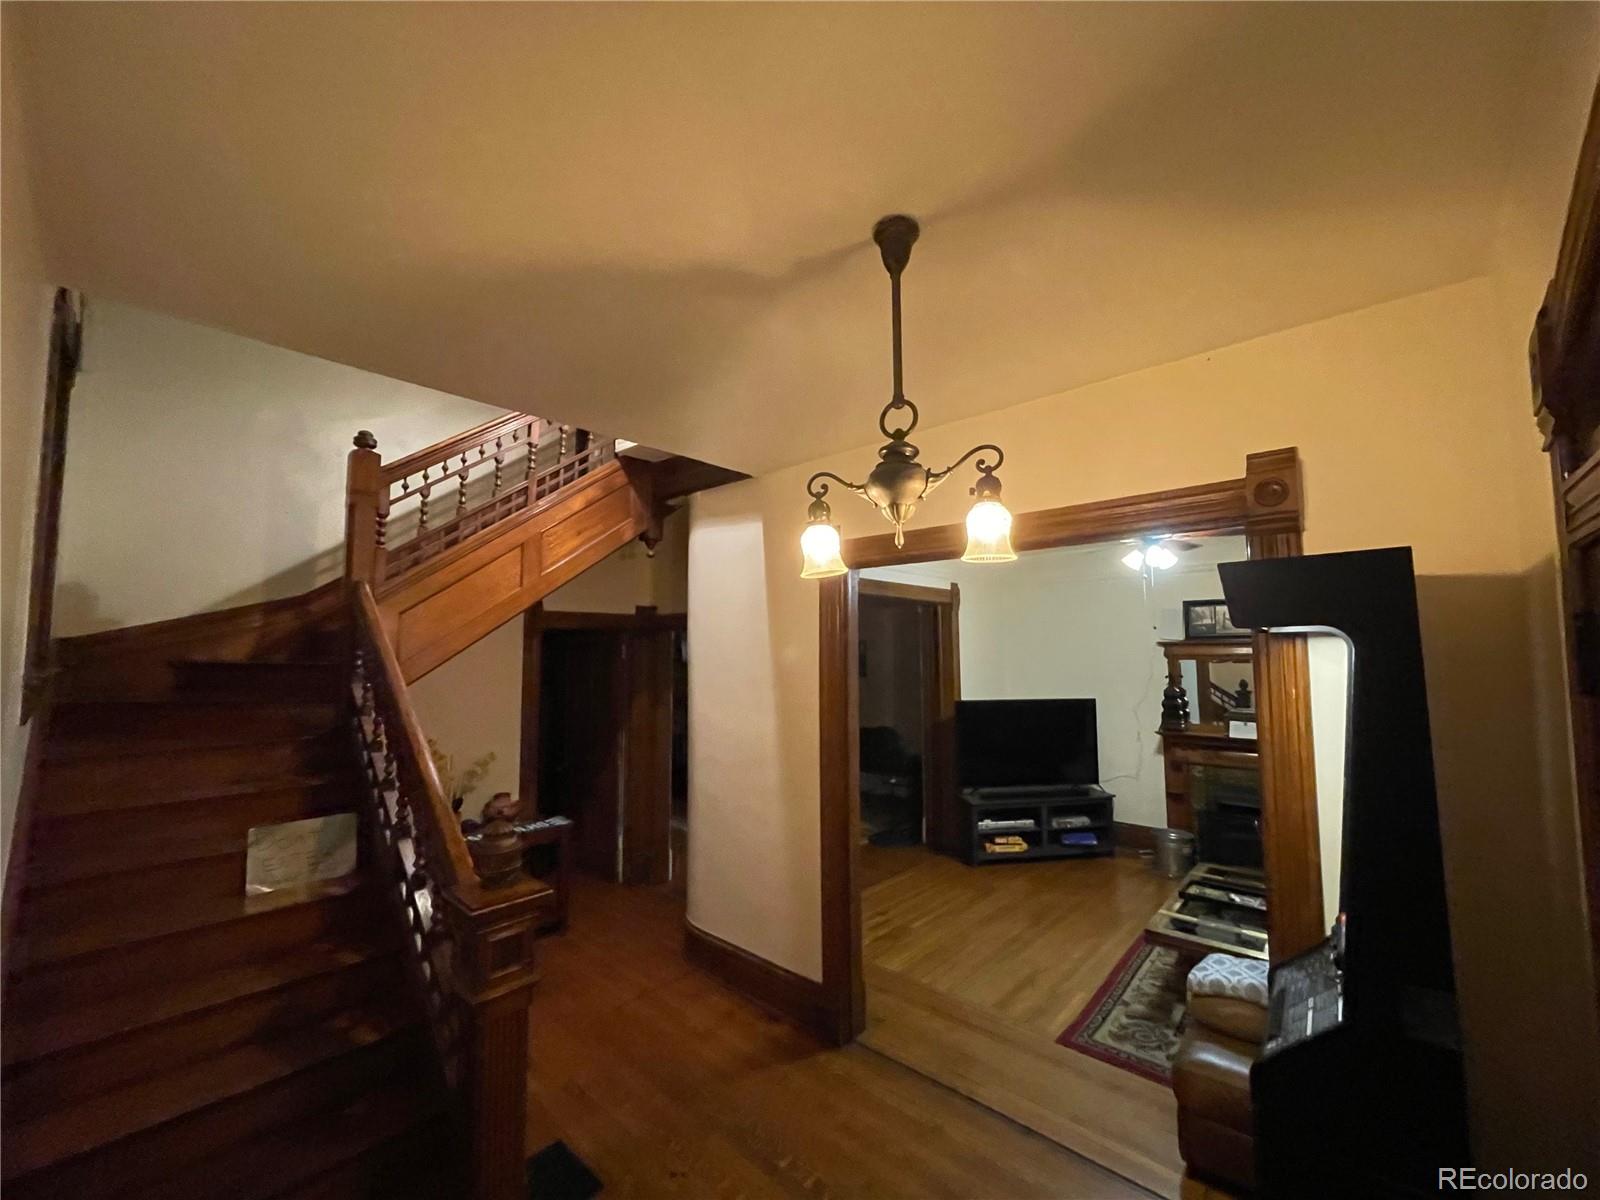
Foyer with an ornate wooden staircase, hardwood floors, and a red patterned rug.
Entry hall with a dark wood staircase and wide opening to a furnished living room.
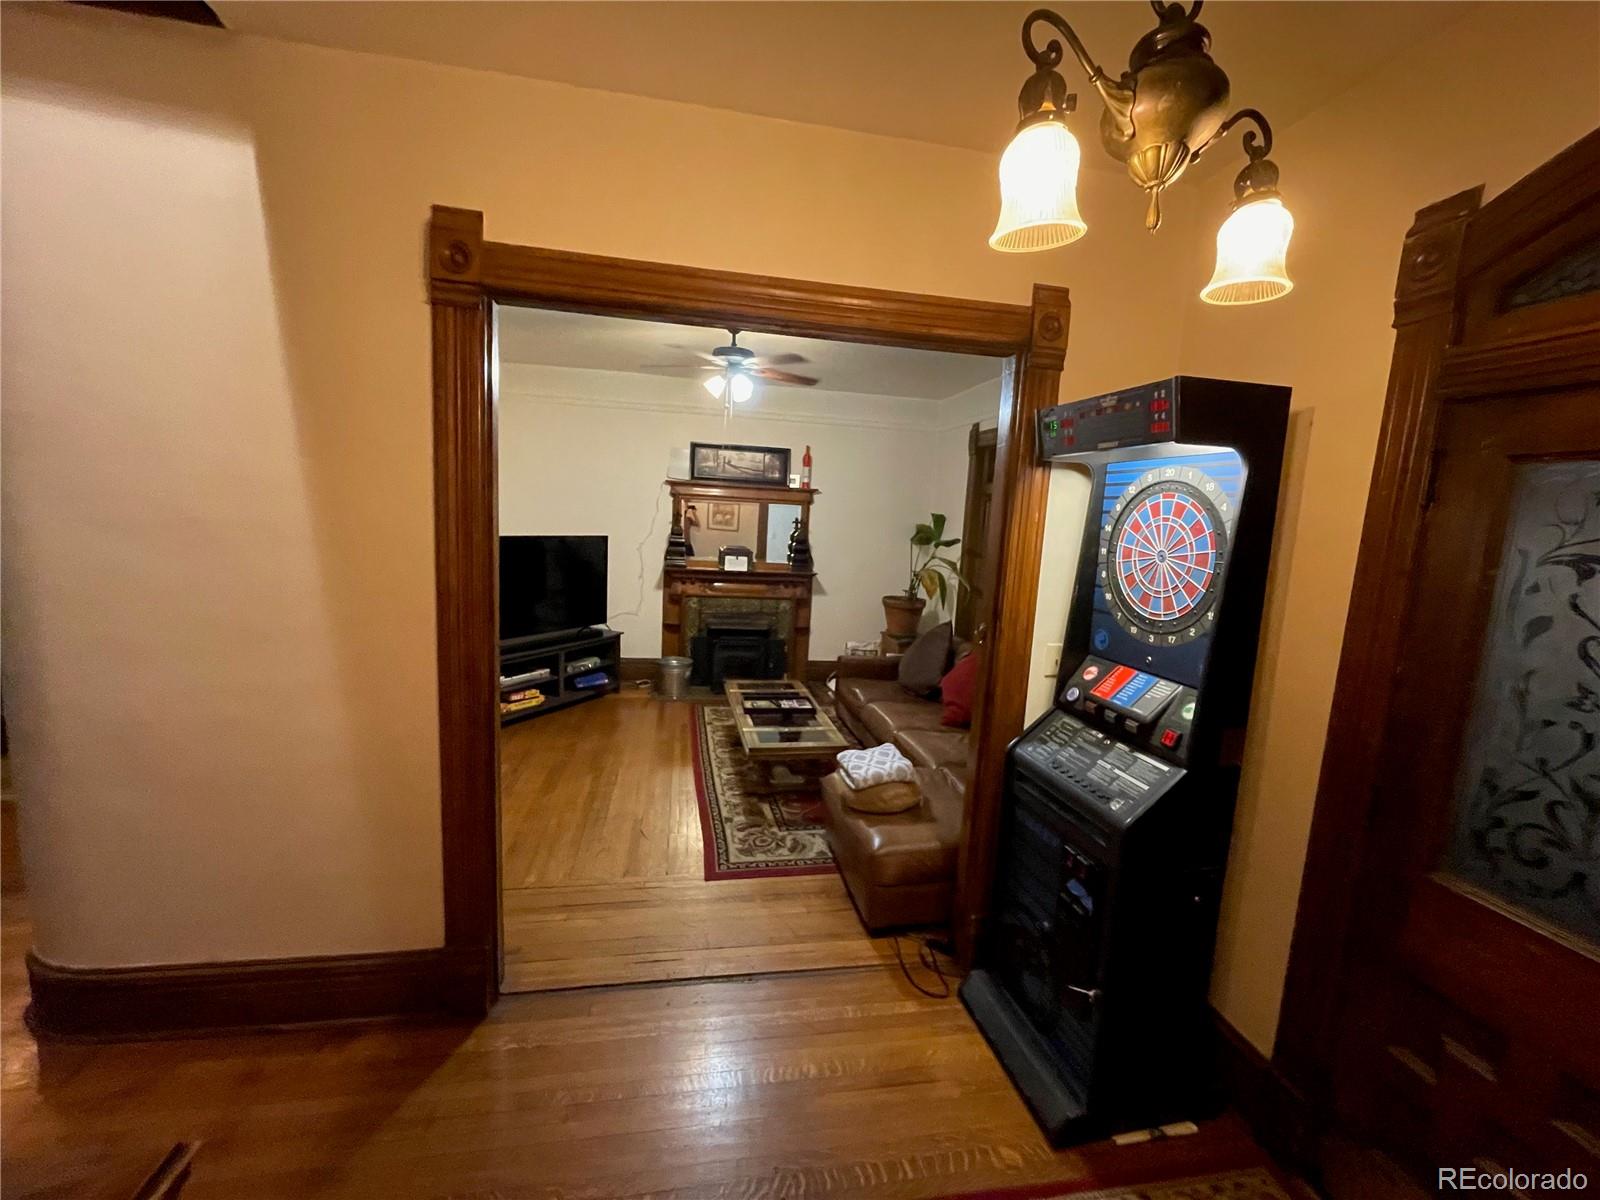
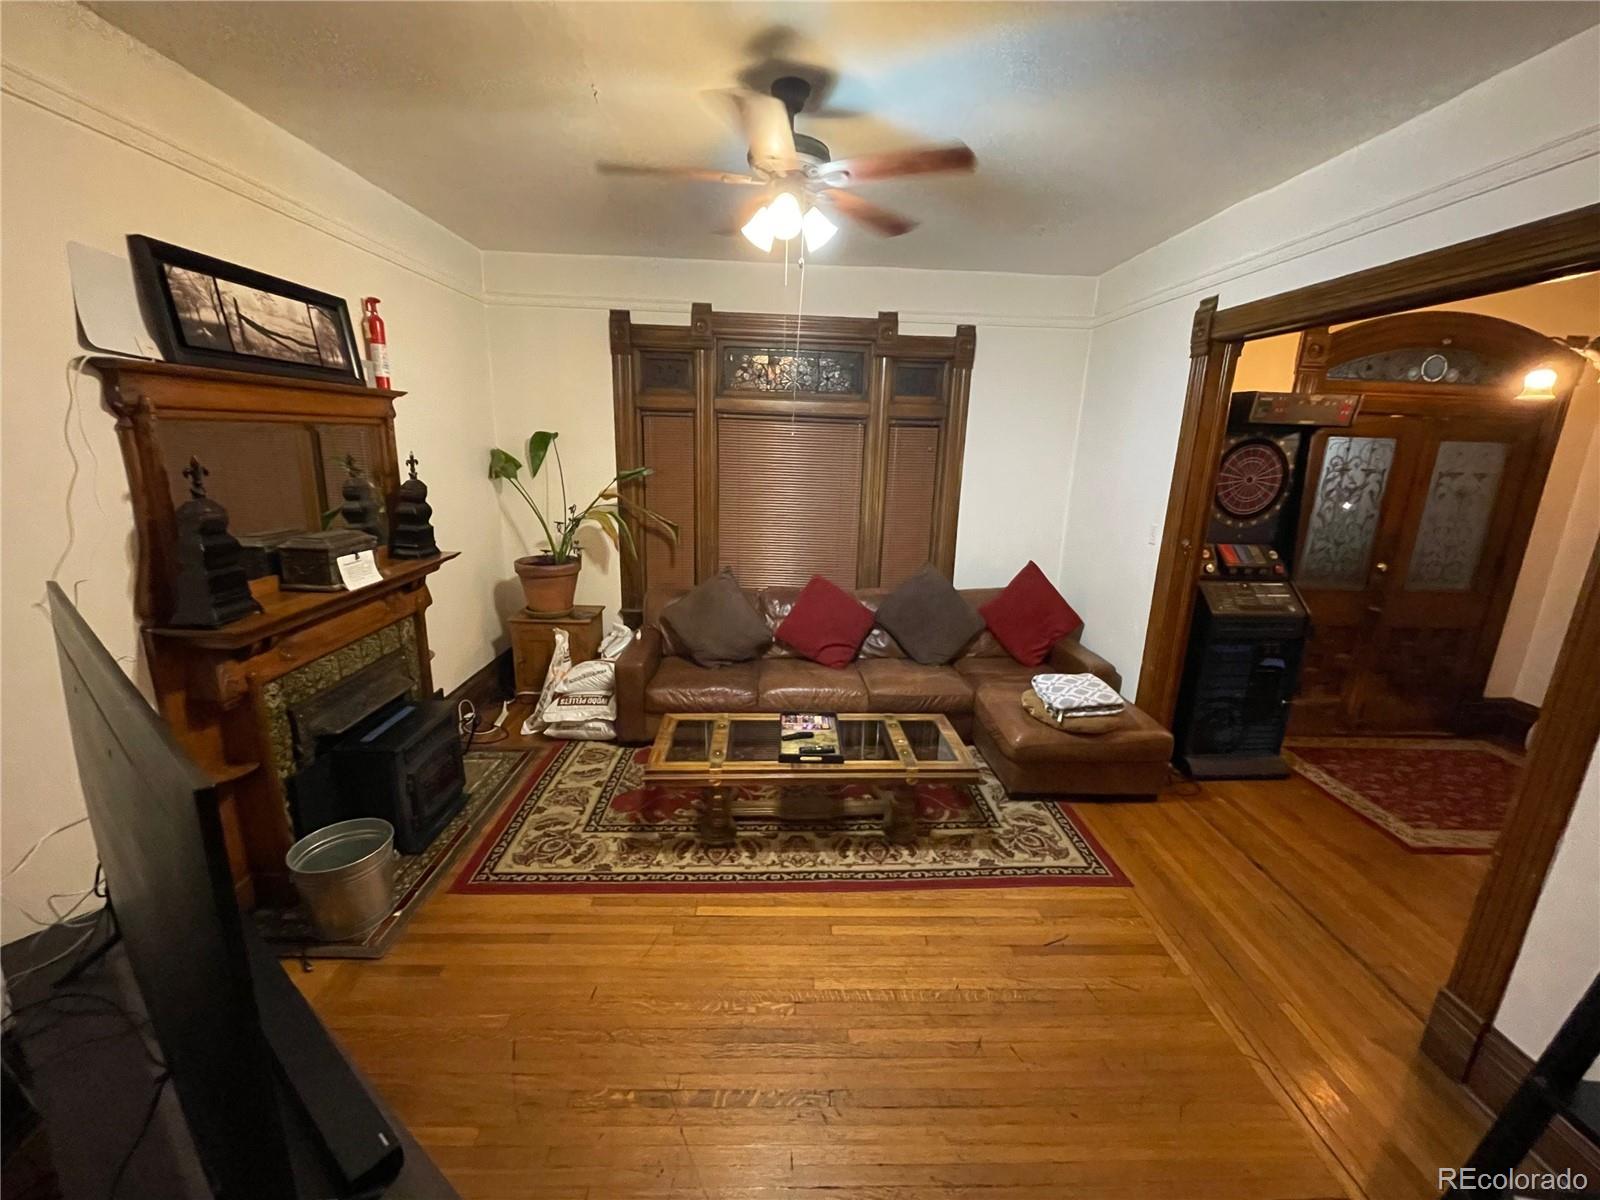
Living room with ornate wood trim, hardwood floors, a fireplace, and an electronic dartboard.
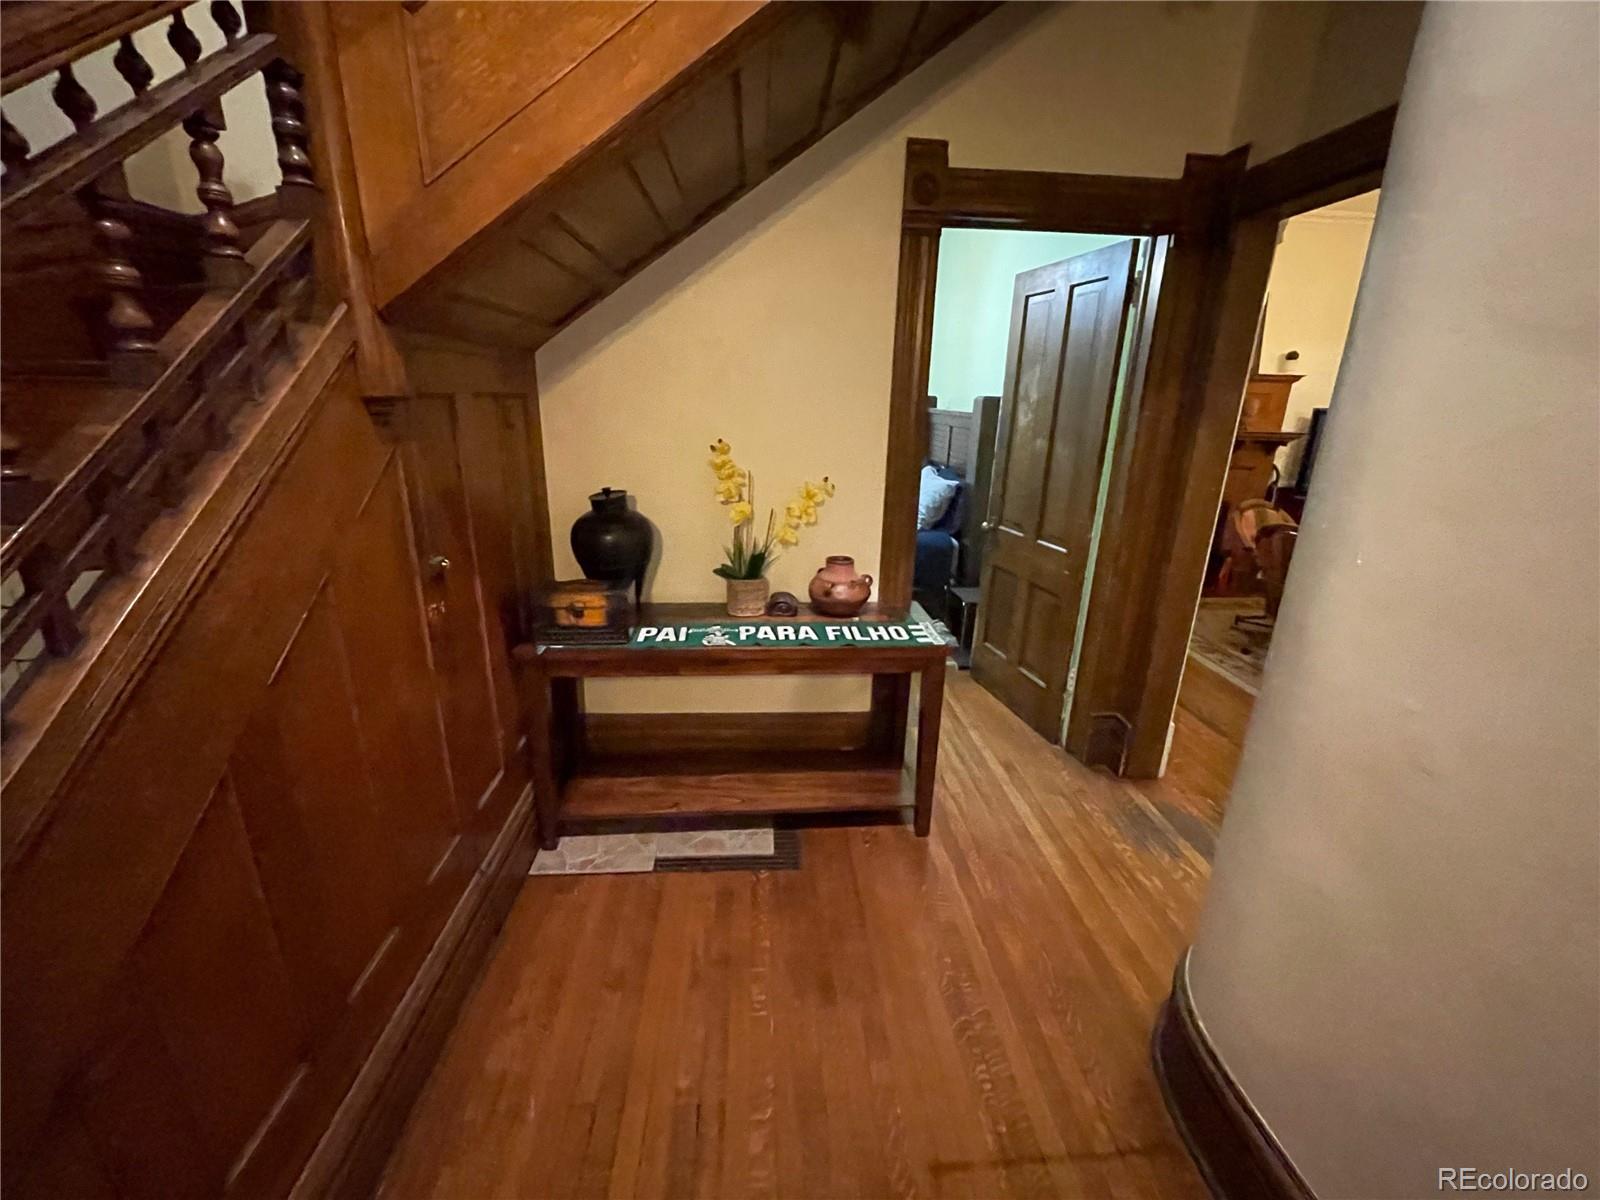
Hallway beneath a dark wood staircase, with hardwood floors and a console table topped with yellow flowers.
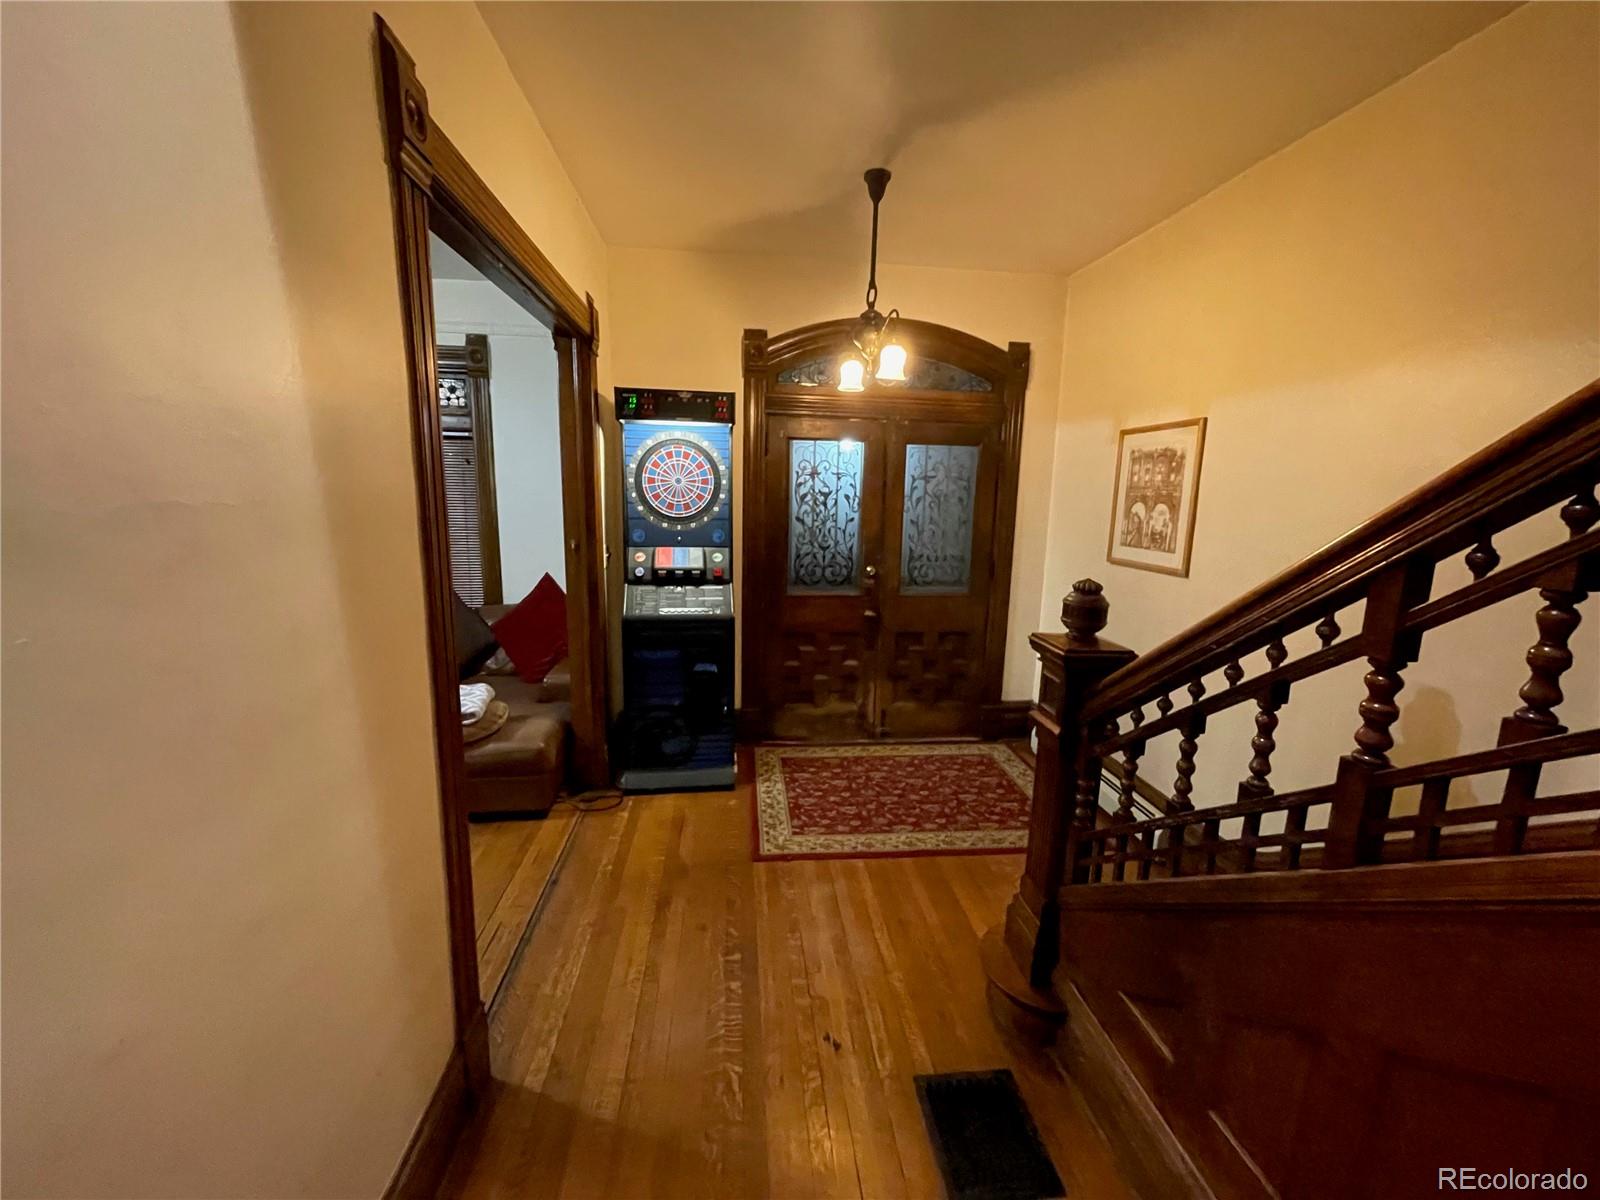
Entry hall with an ornate wood staircase, hardwood floors, and decorative double doors.
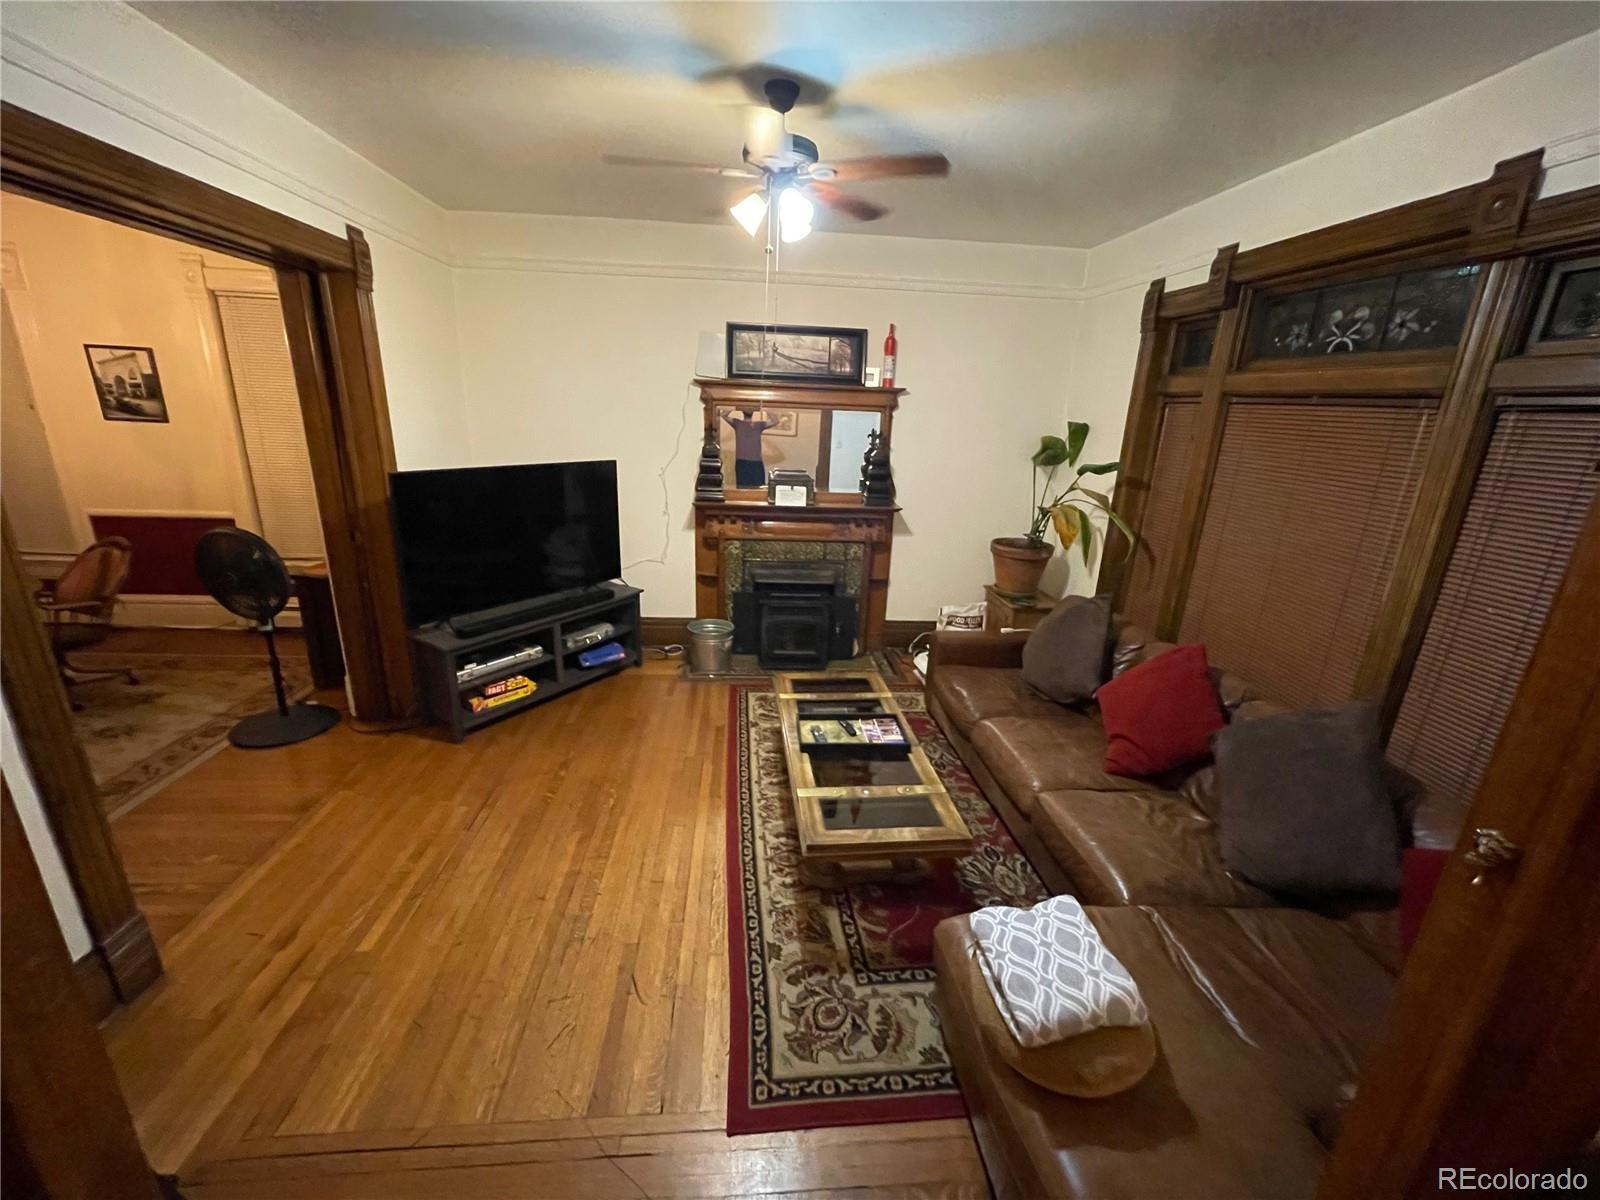
Living room with hardwood floors, ornate dark wood trim, a fireplace, and brown leather sofas.
Furnished living room with a leather sectional, ornate wood trim, hardwood floors, and ceiling fan.
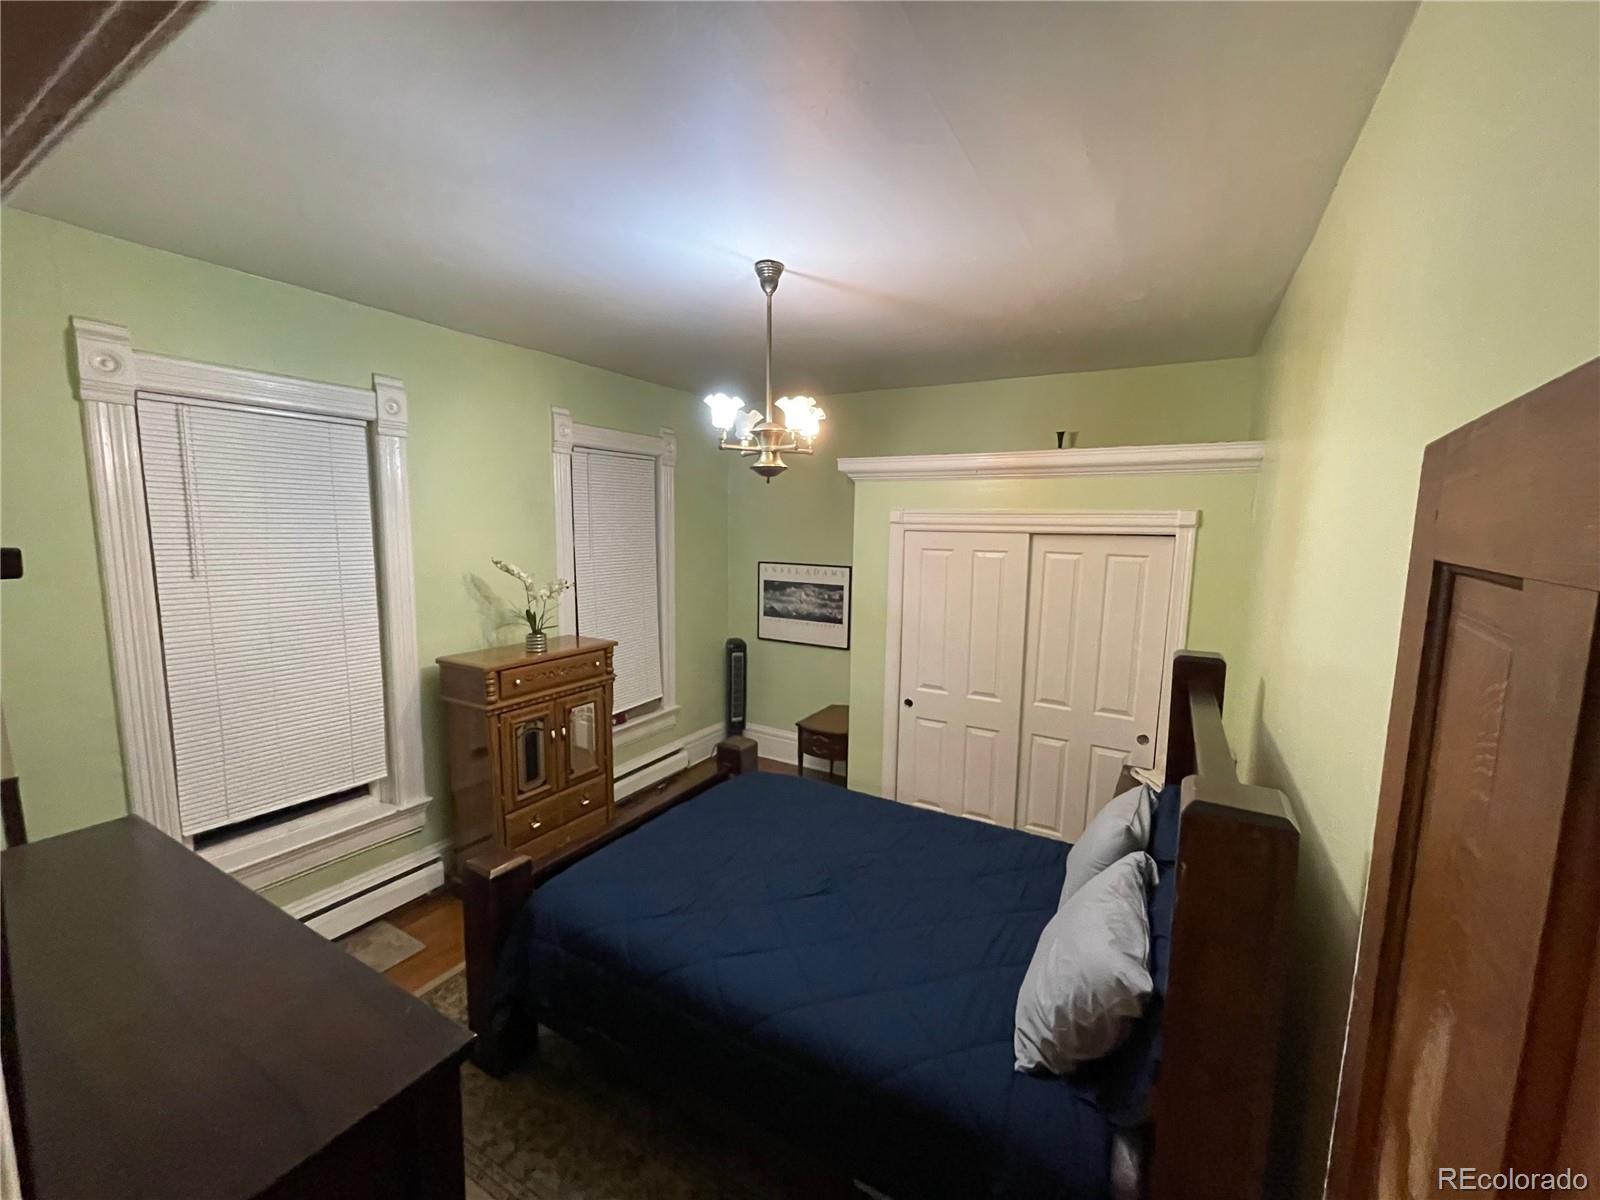
Bedroom with pale green walls, ornate white trim, and a dark blue bed.
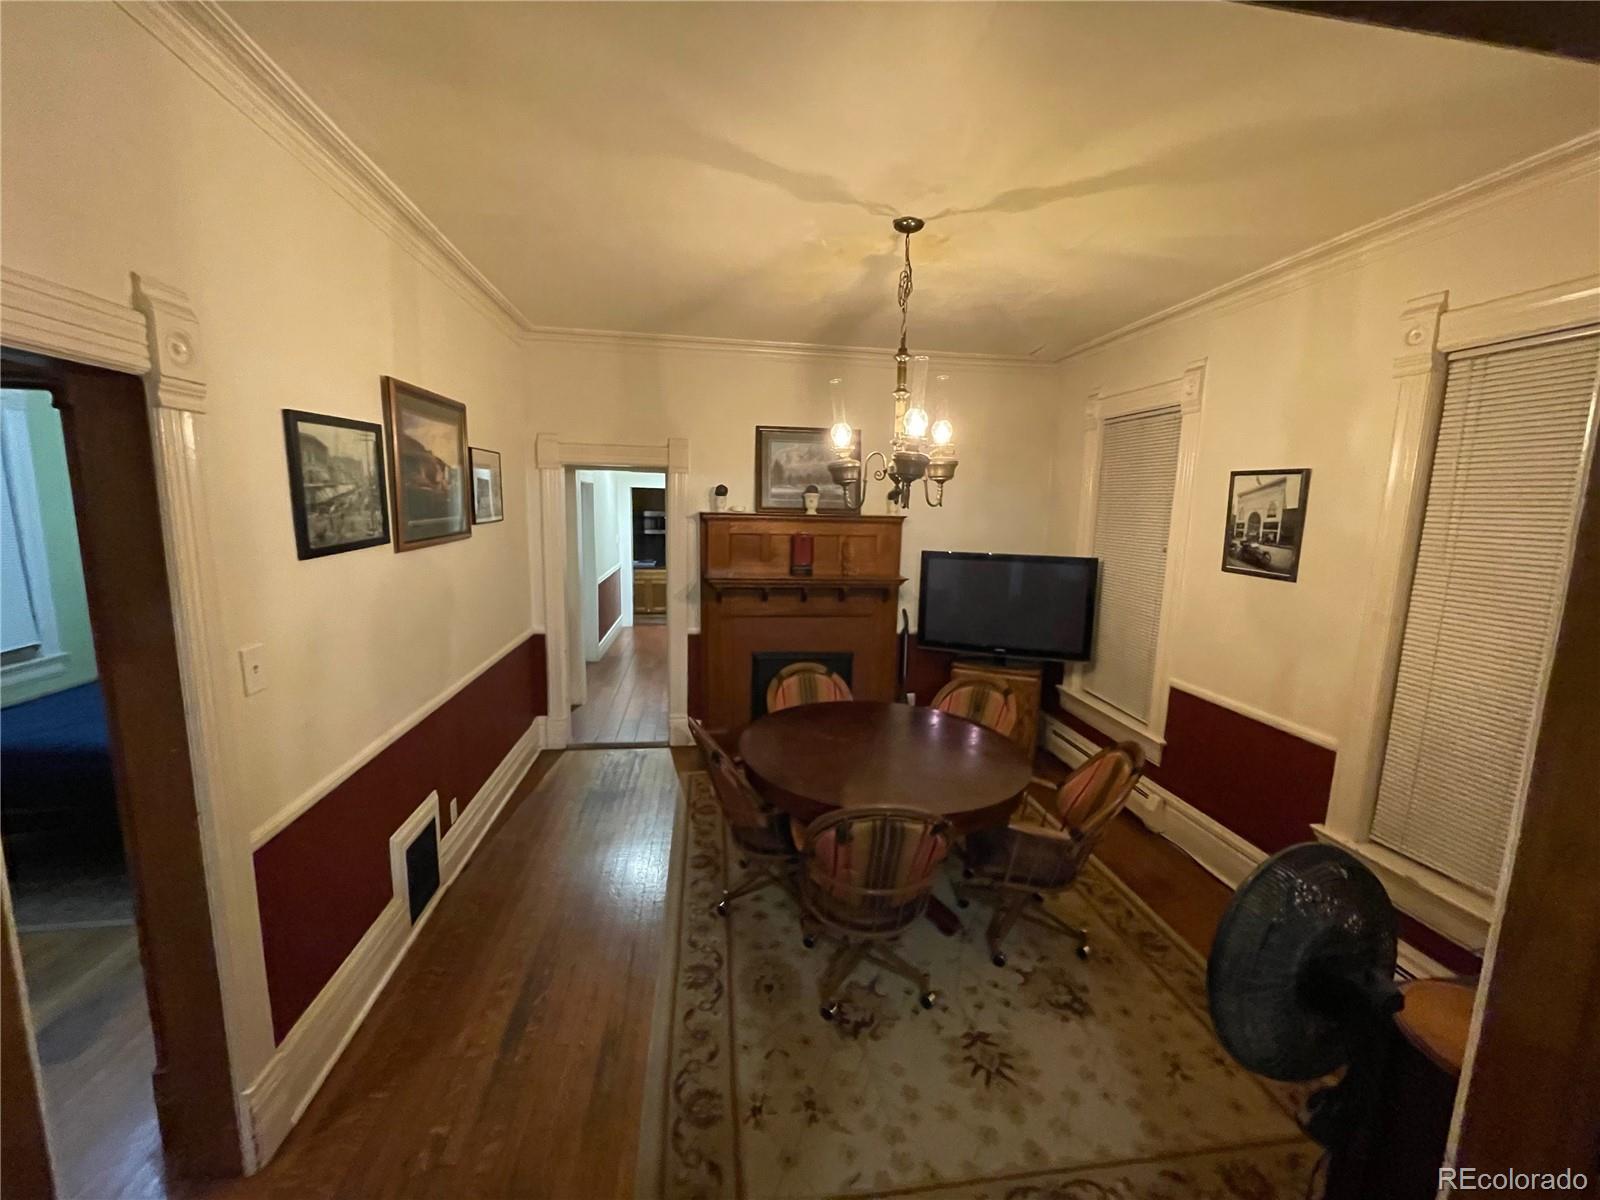
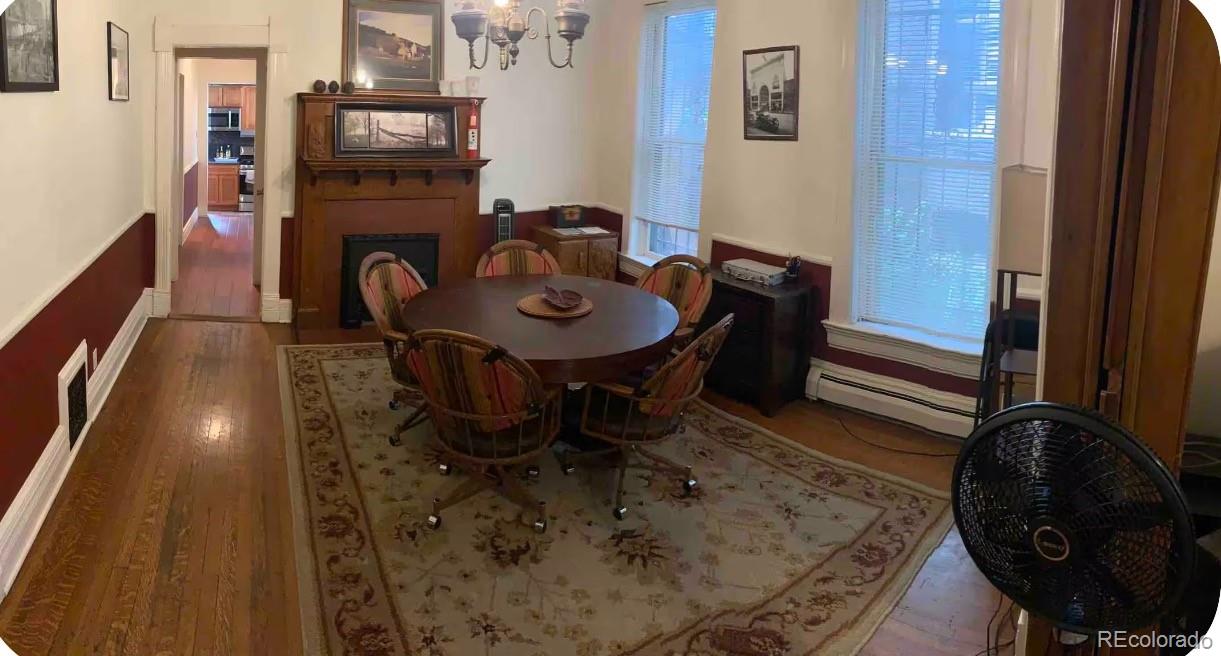
Dining room with a round wooden table, fireplace, chandelier, and dark red wainscoting.
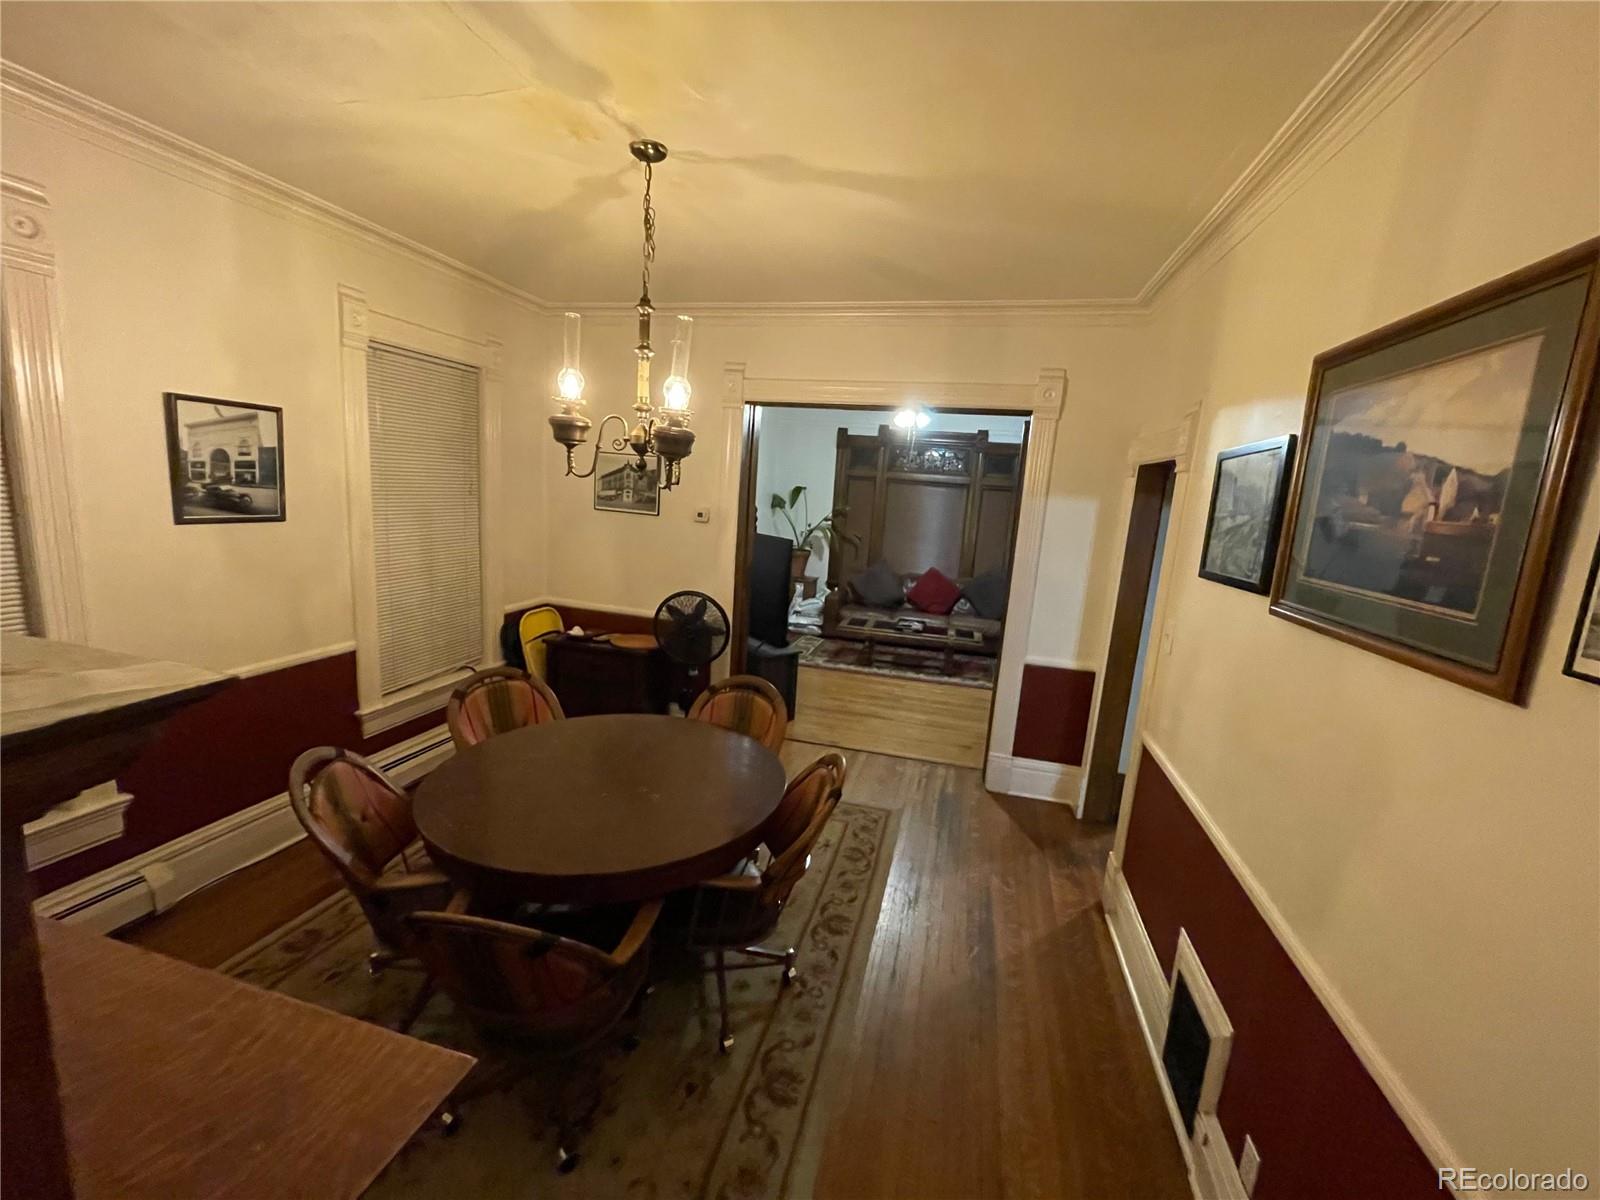
Dining room with a round table, chandelier, hardwood floors, and an adjoining living room.
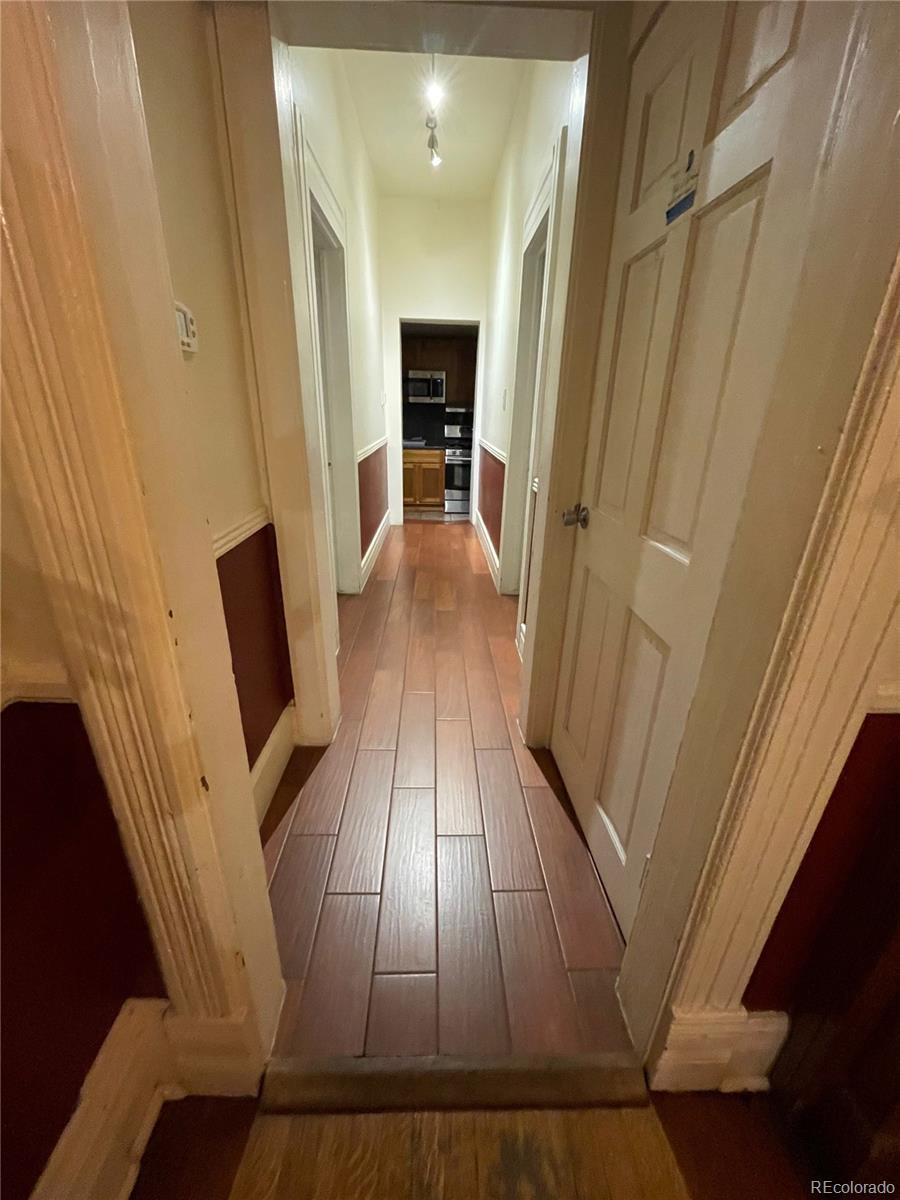
Narrow hallway with reddish tile flooring and a compact kitchen at the far end.
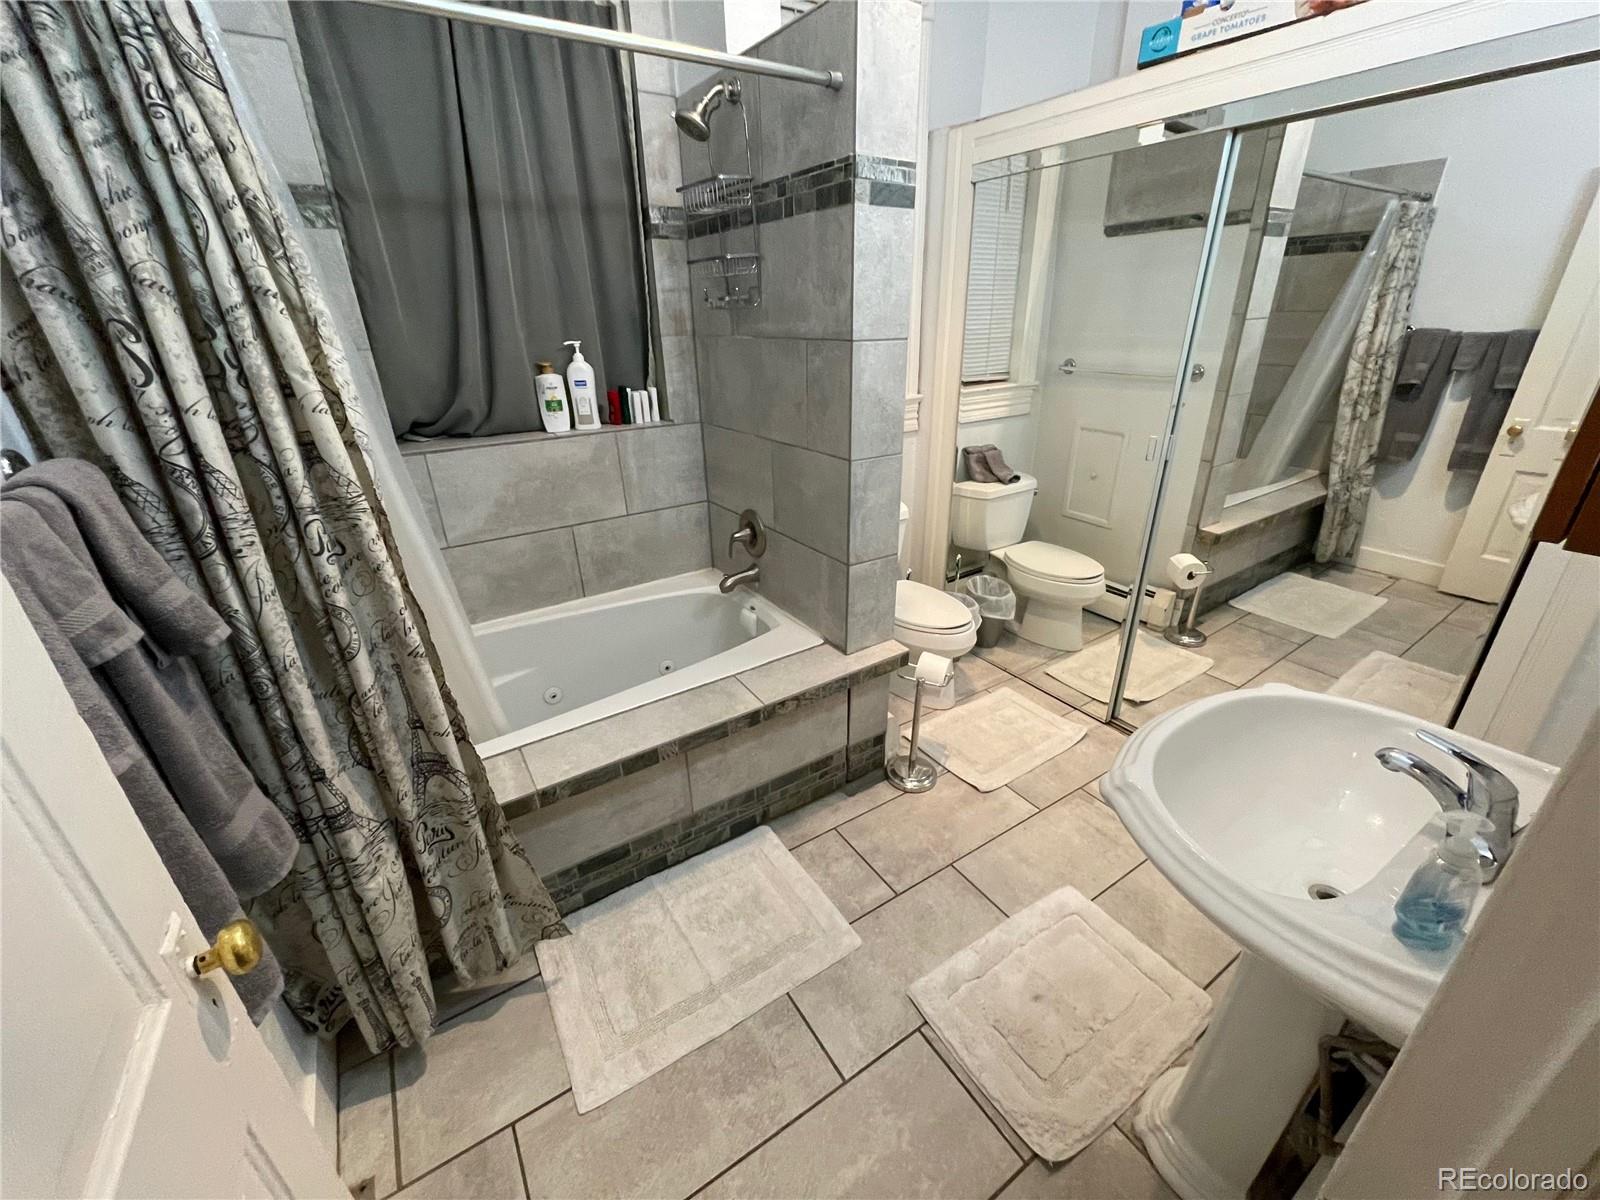
Bathroom with tiled jetted tub, glass-enclosed shower, pedestal sink, and tiled floor.
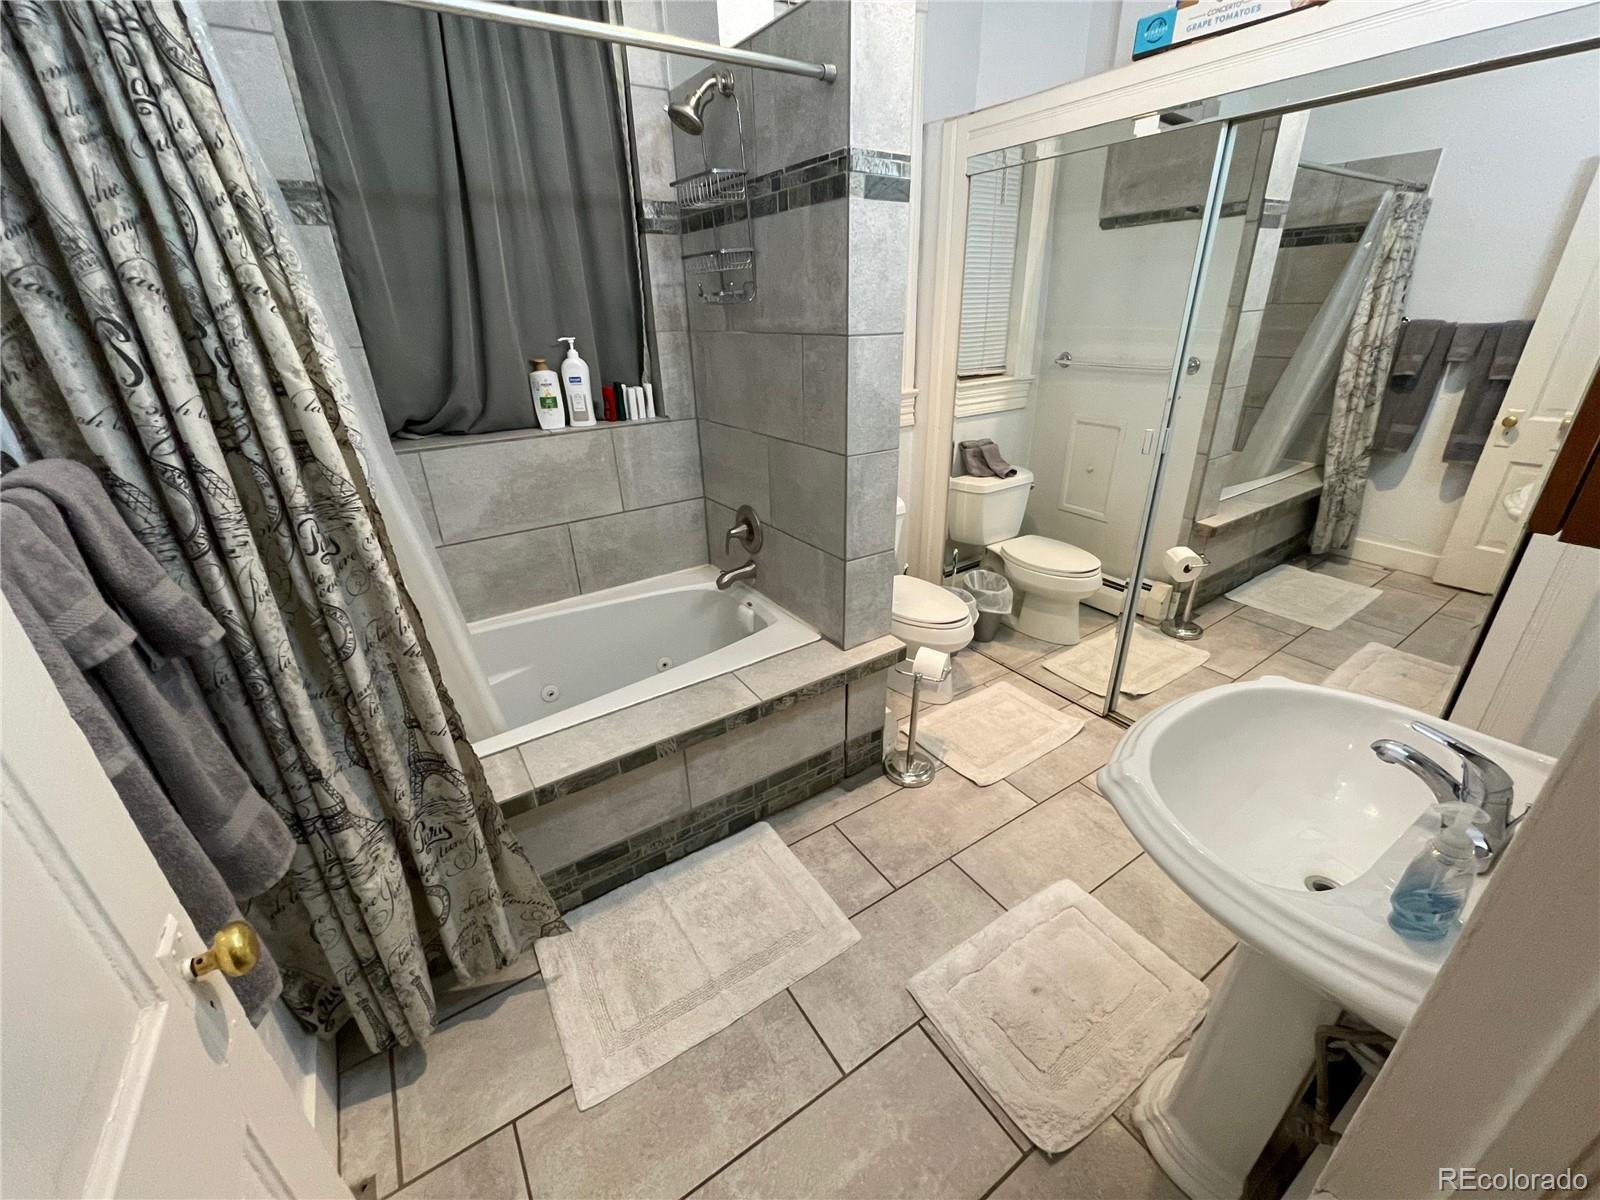
Tiled bathroom with a built-in tub, glass-enclosed shower, toilet, and pedestal sink.
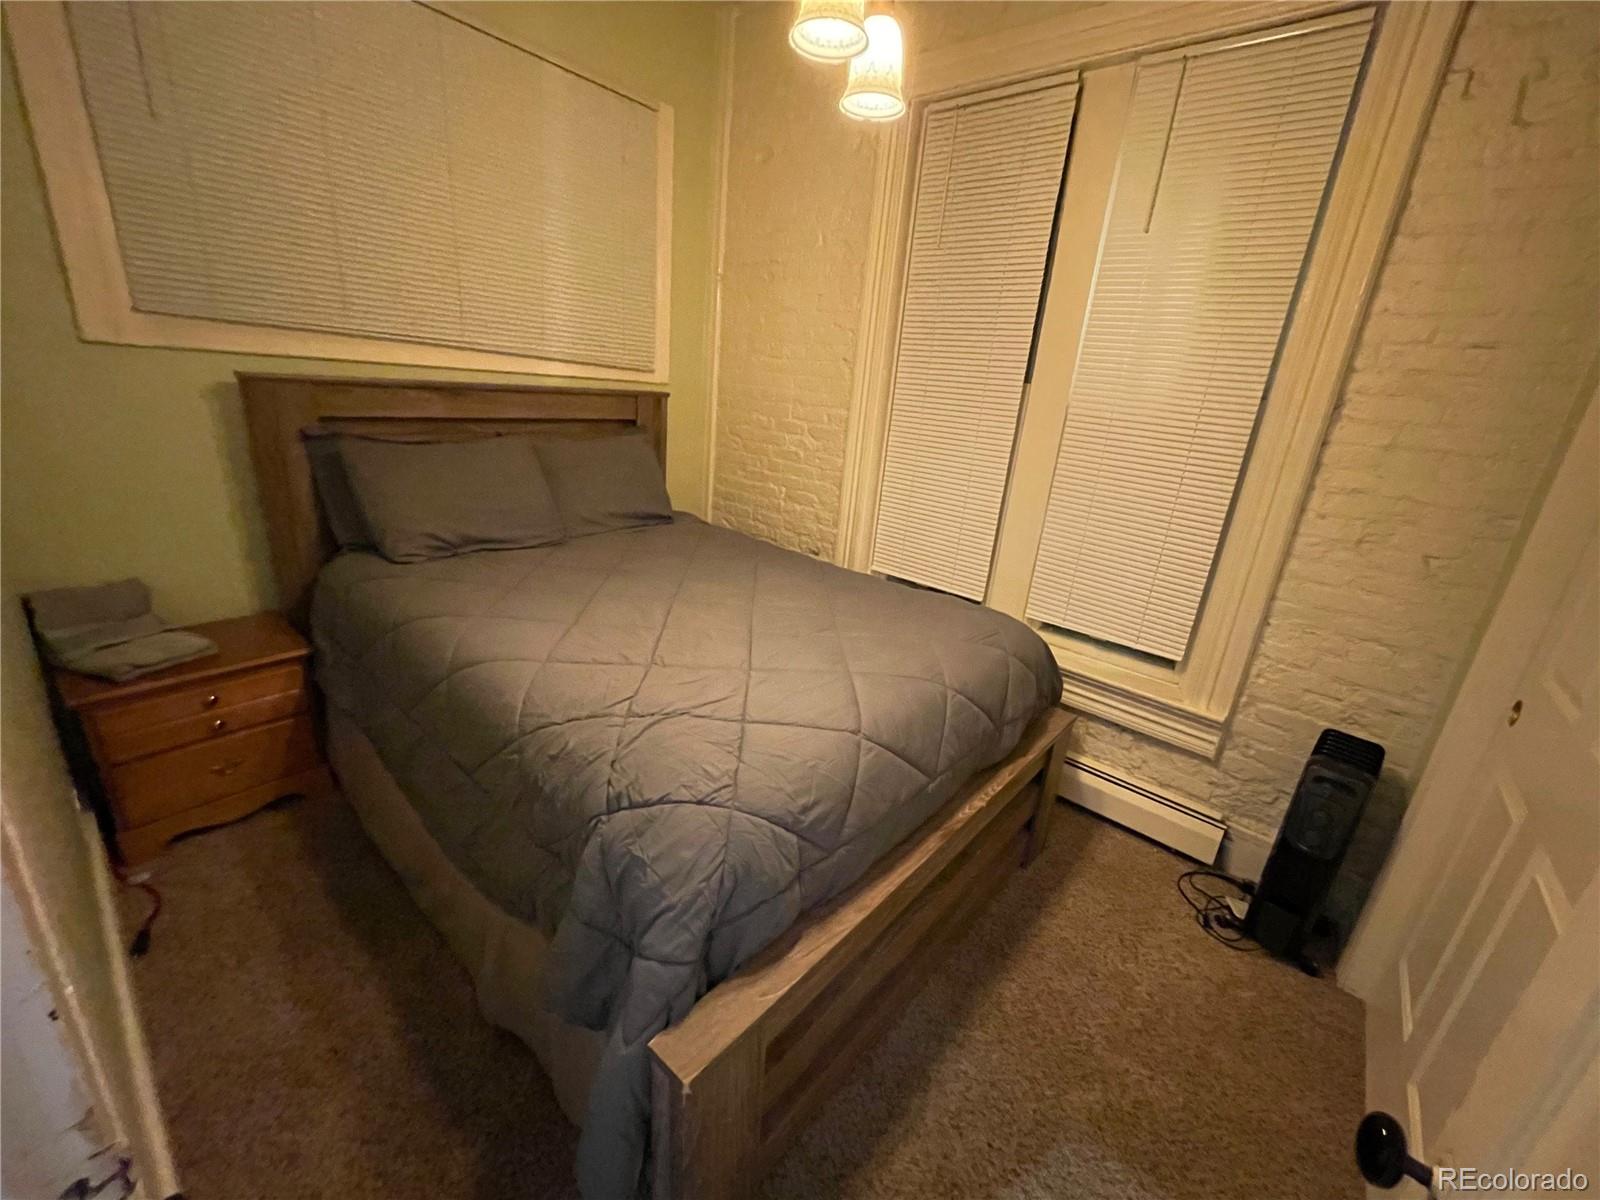
Bedroom with a wooden bed, gray bedding, exposed brick walls, and windows with closed blinds.
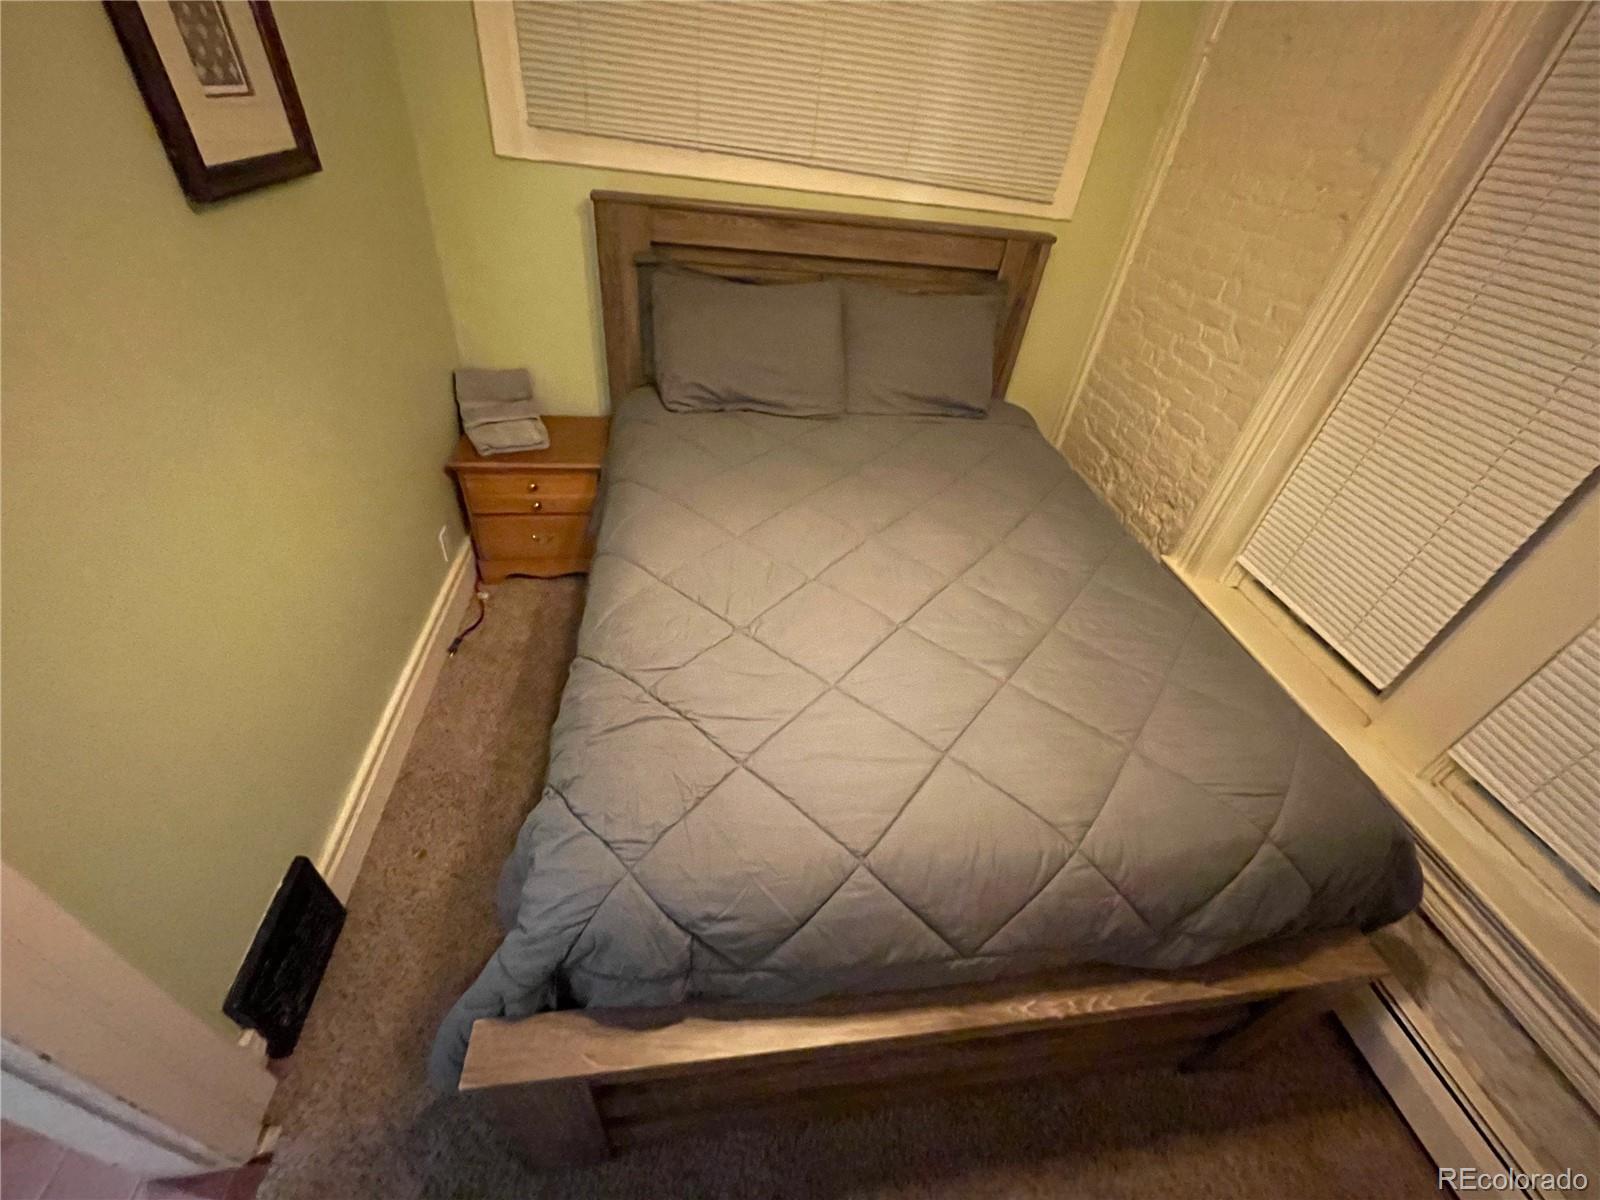
Bedroom with a wooden bed, gray quilt, and exposed brick wall.
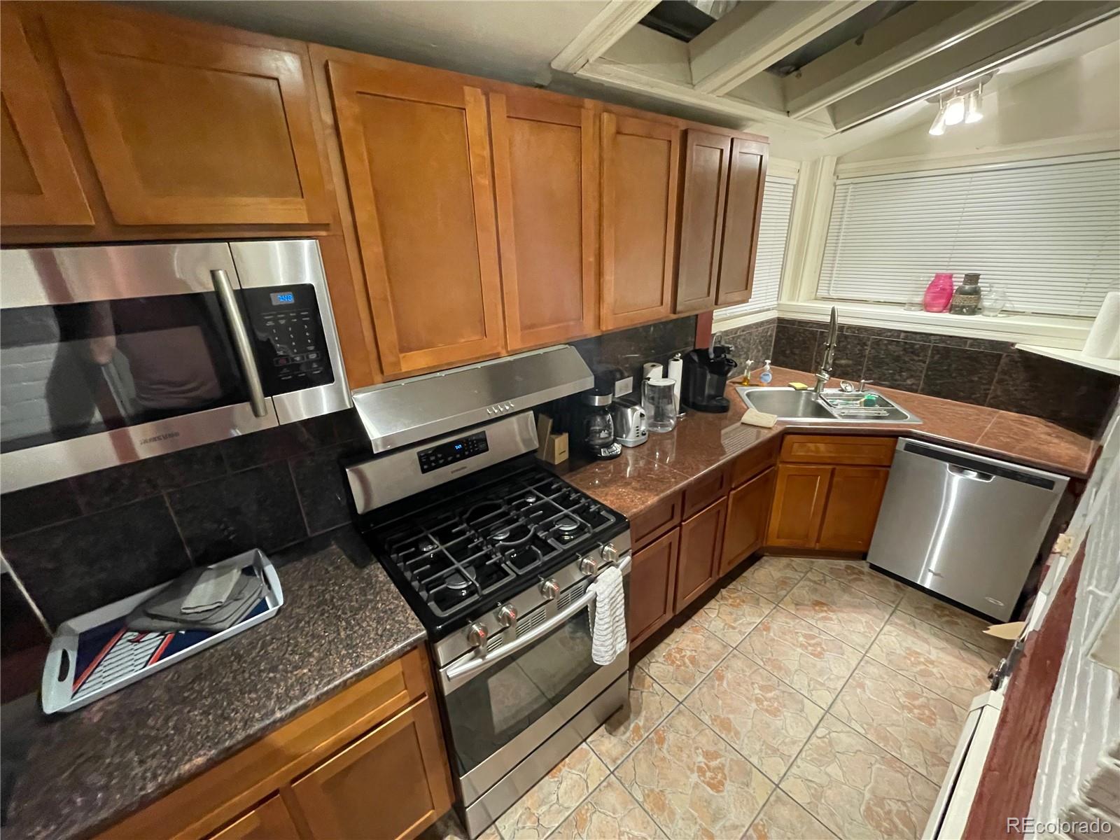
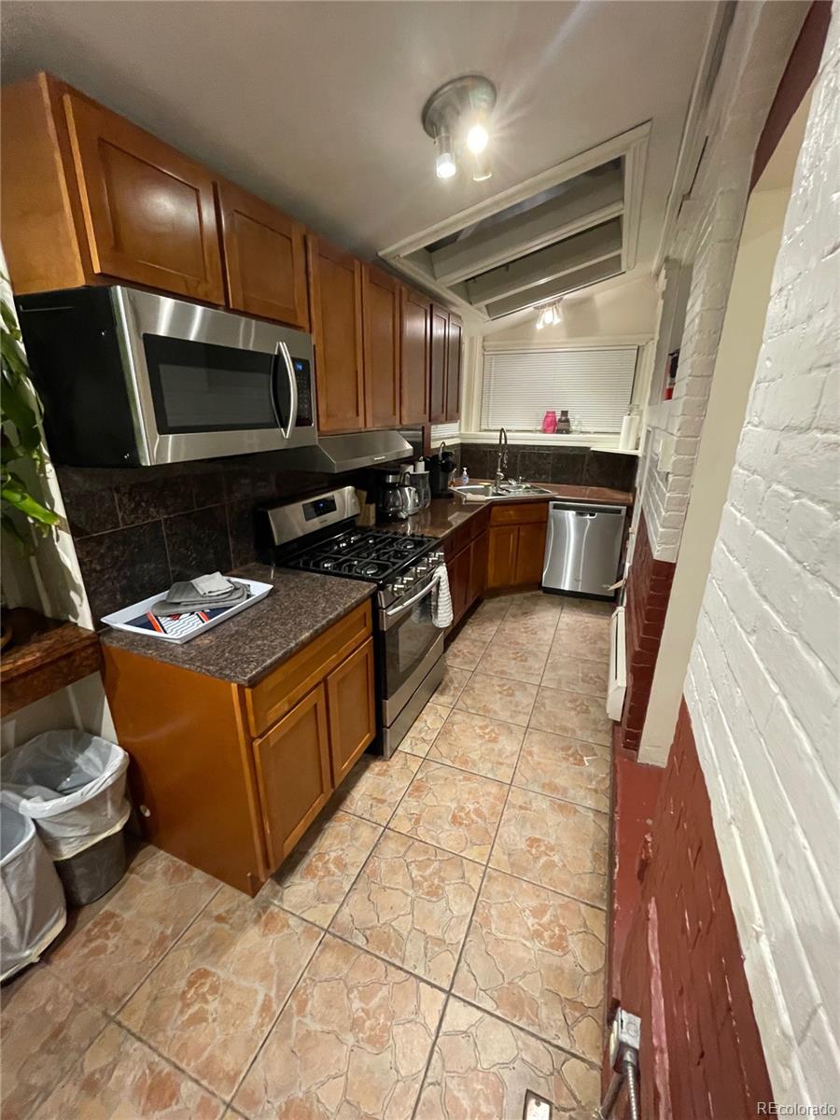
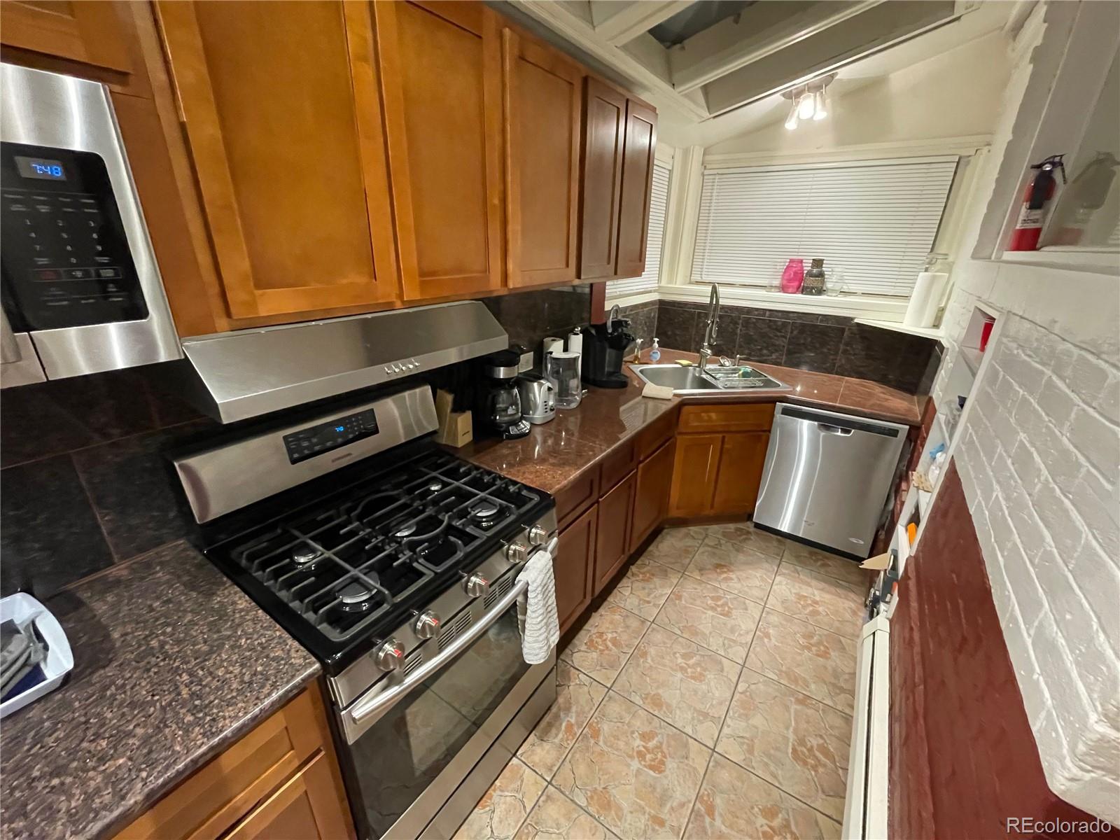
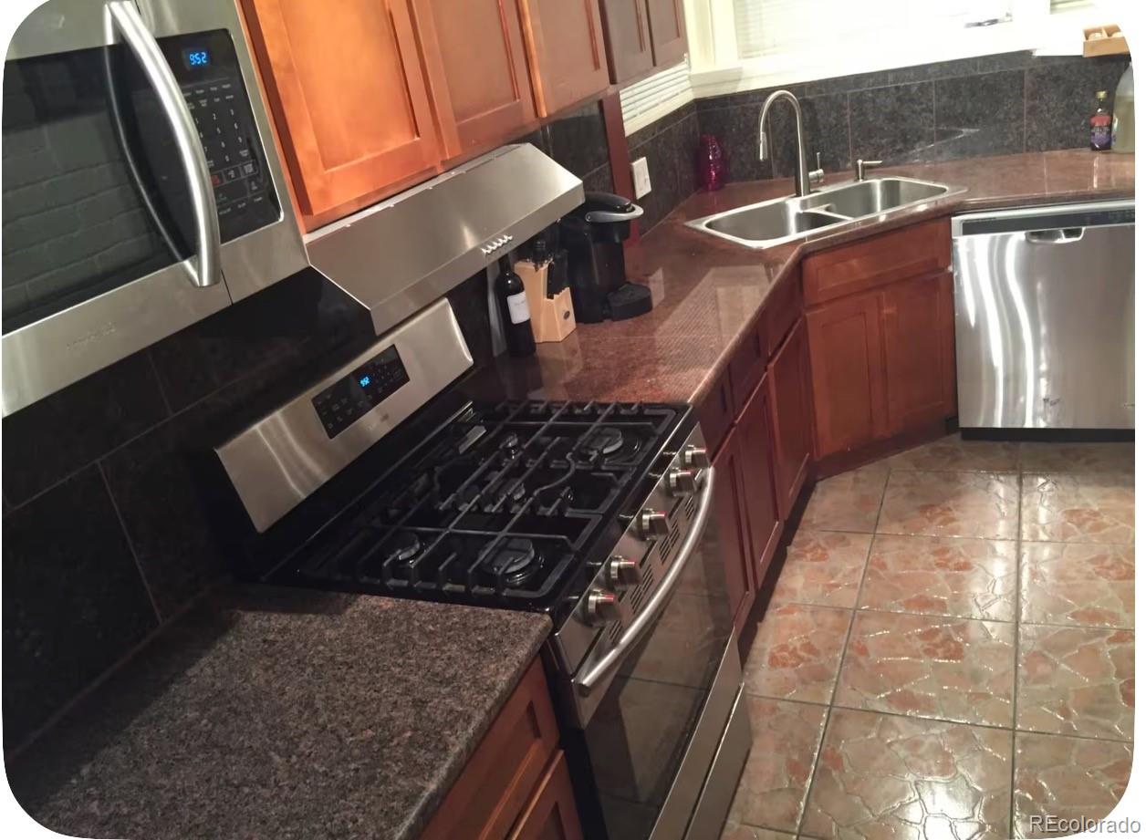
Kitchen with wood cabinets, dark countertops, stainless-steel appliances, and a corner sink beneath a window.
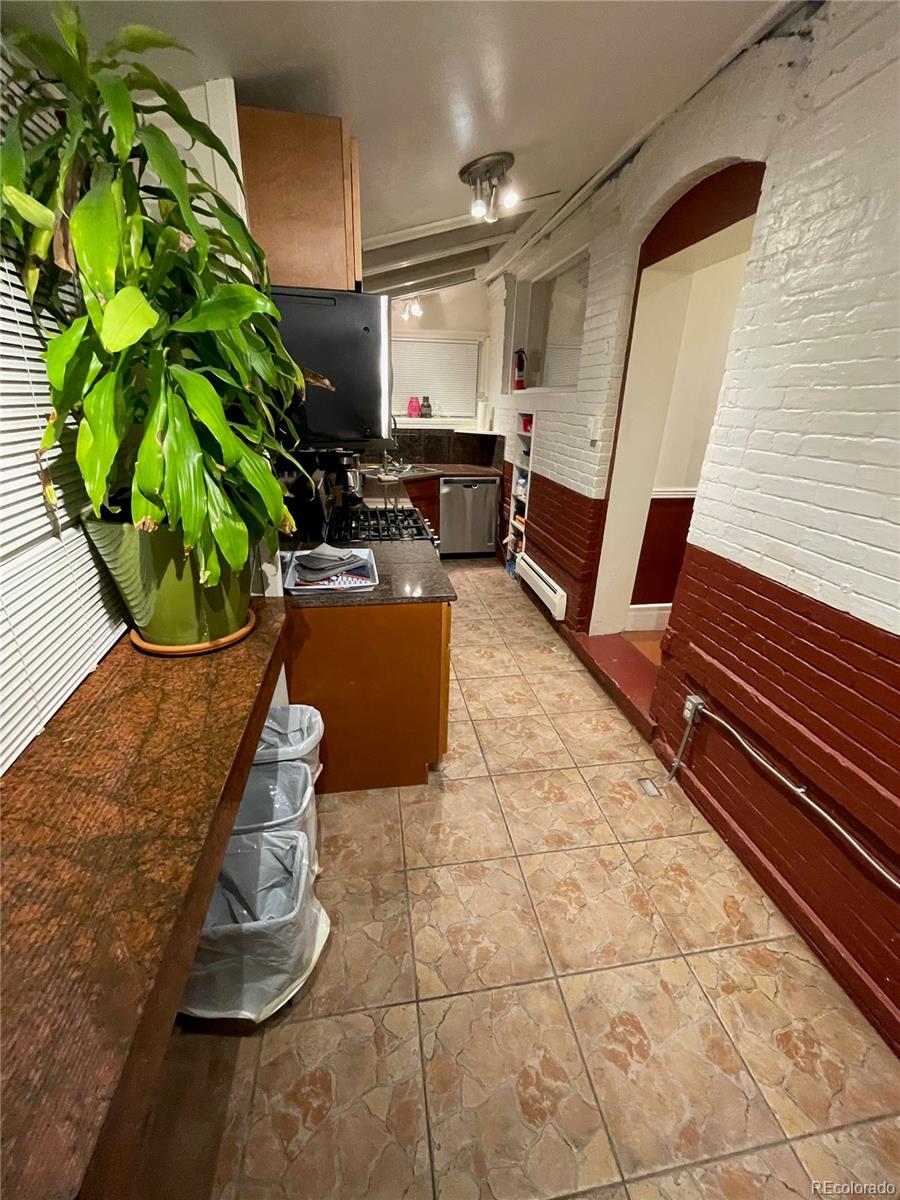
Galley kitchen with patterned tile floors, a large potted plant, and a white brick archway.
Galley kitchen with wood cabinets, stainless steel appliances, and patterned tile flooring.
Kitchen with wood cabinets, dark countertops, stainless steel appliances, and tile flooring.
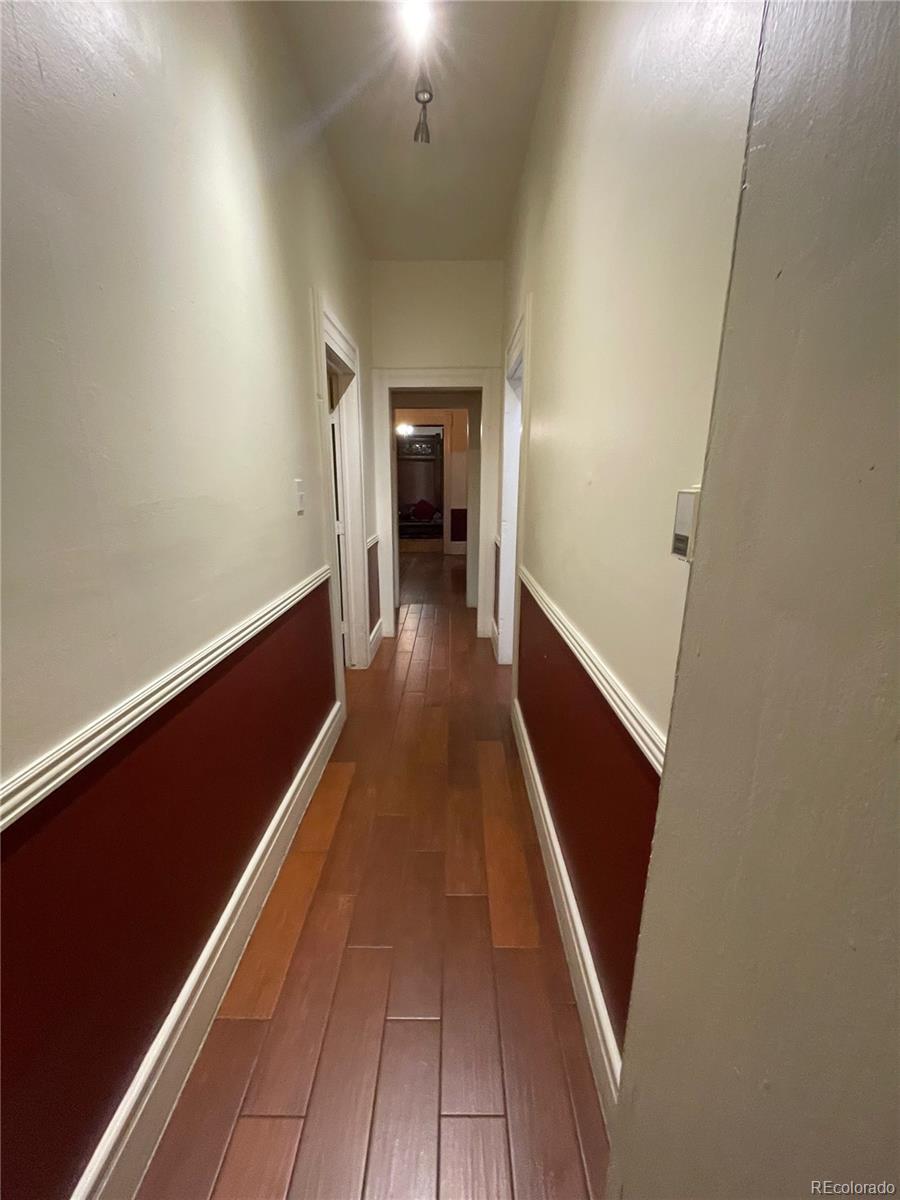
Narrow hallway with reddish-brown plank flooring and dark red lower walls with white trim.
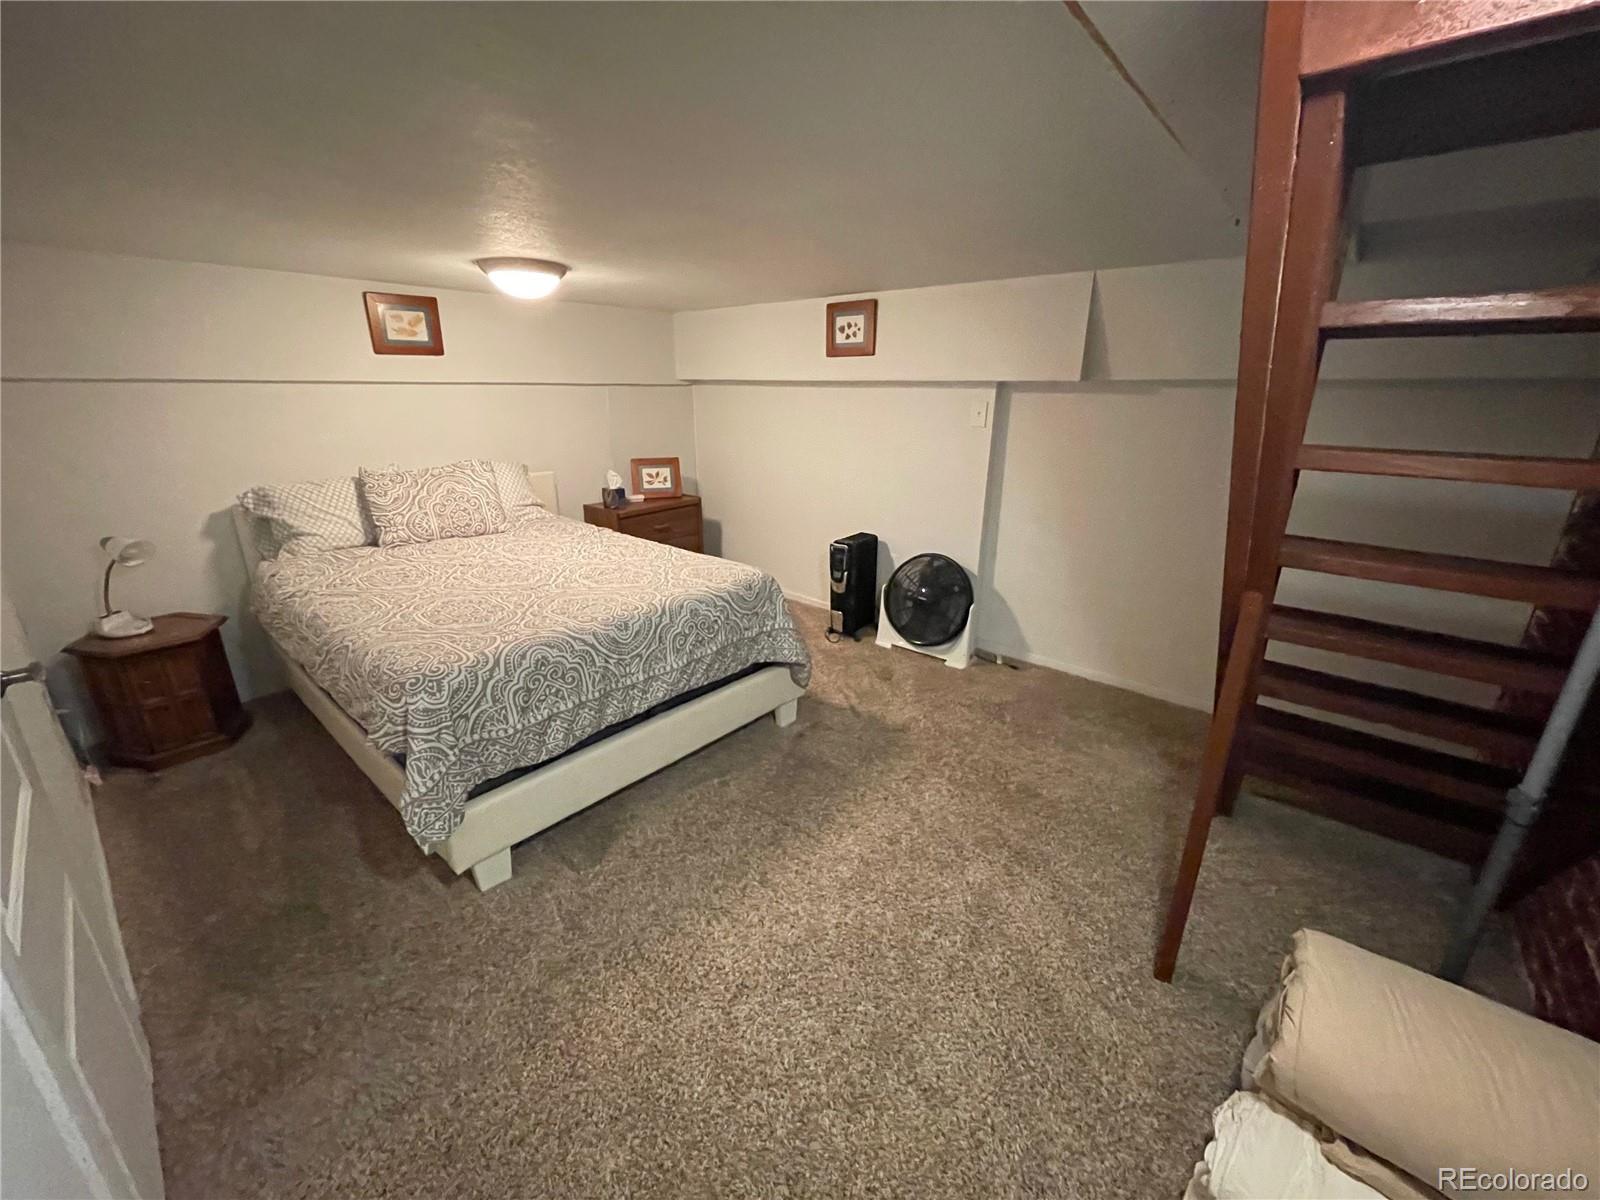
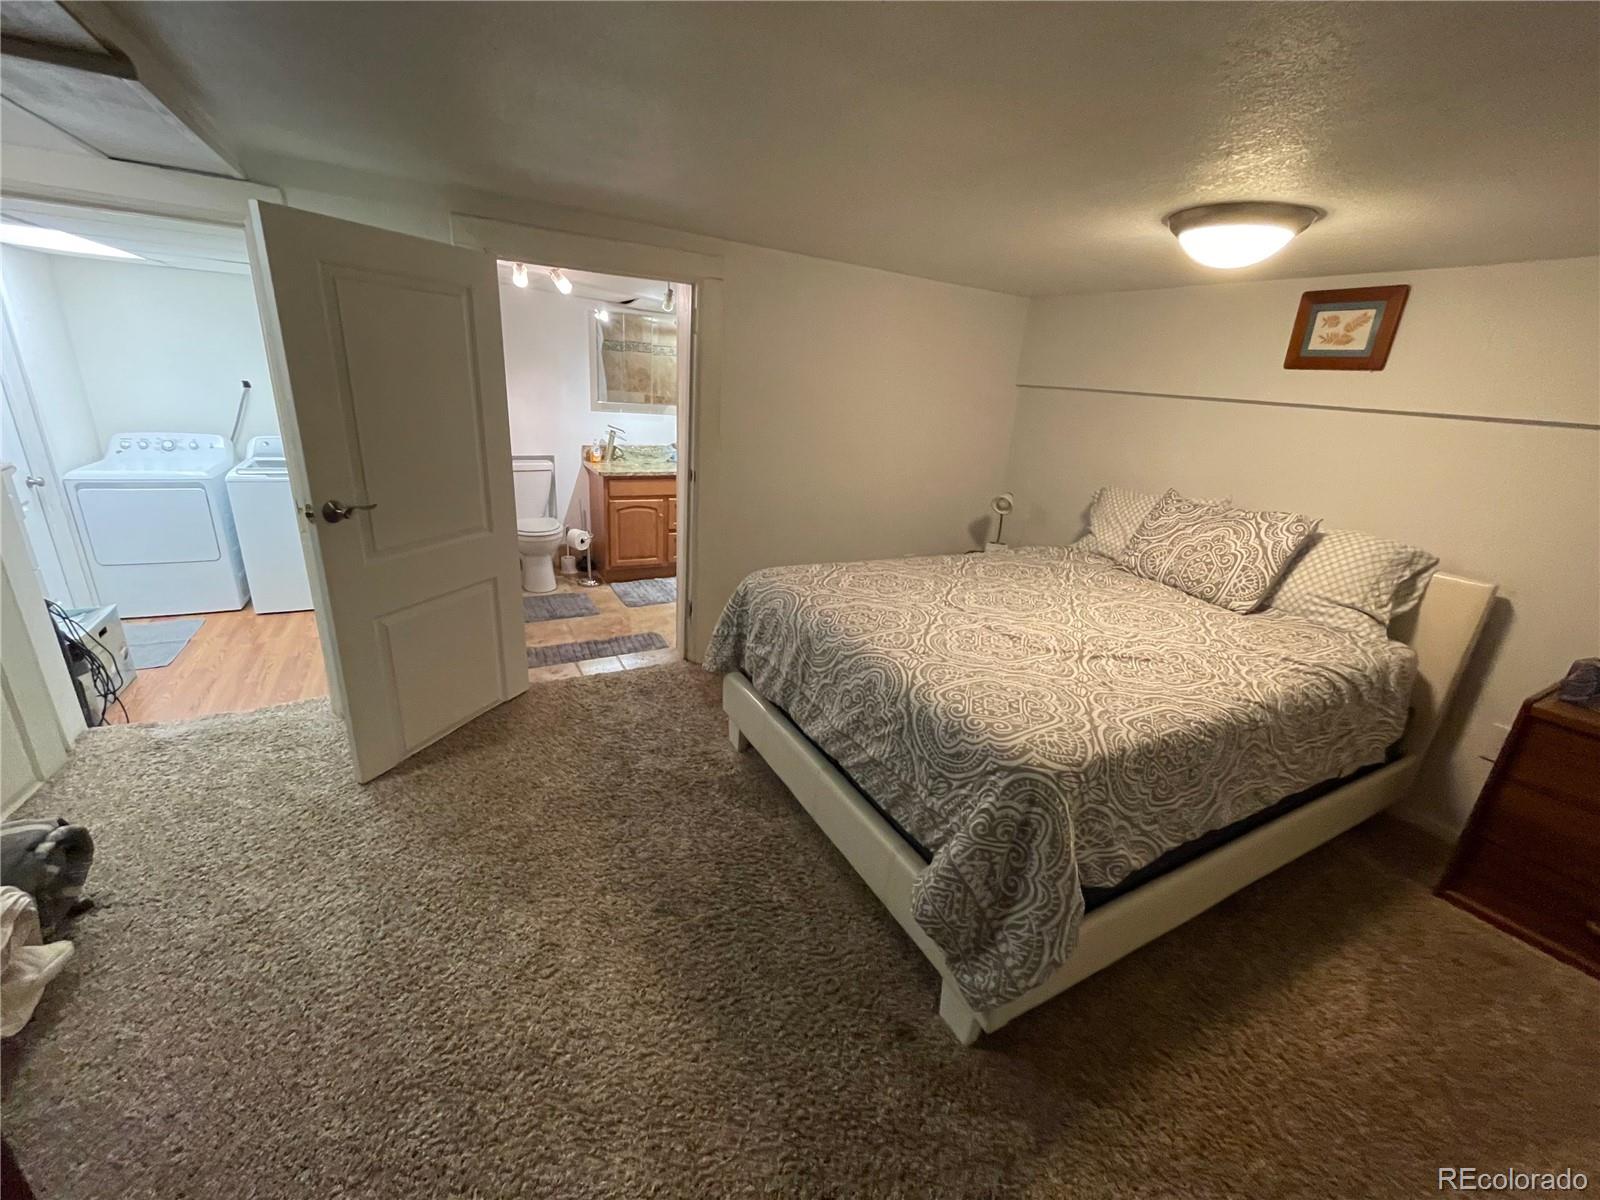
Furnished bedroom with a patterned bed, beige carpet, and wooden stairs along the right side.
Furnished bedroom with patterned bedding, opening to a bathroom and laundry area.
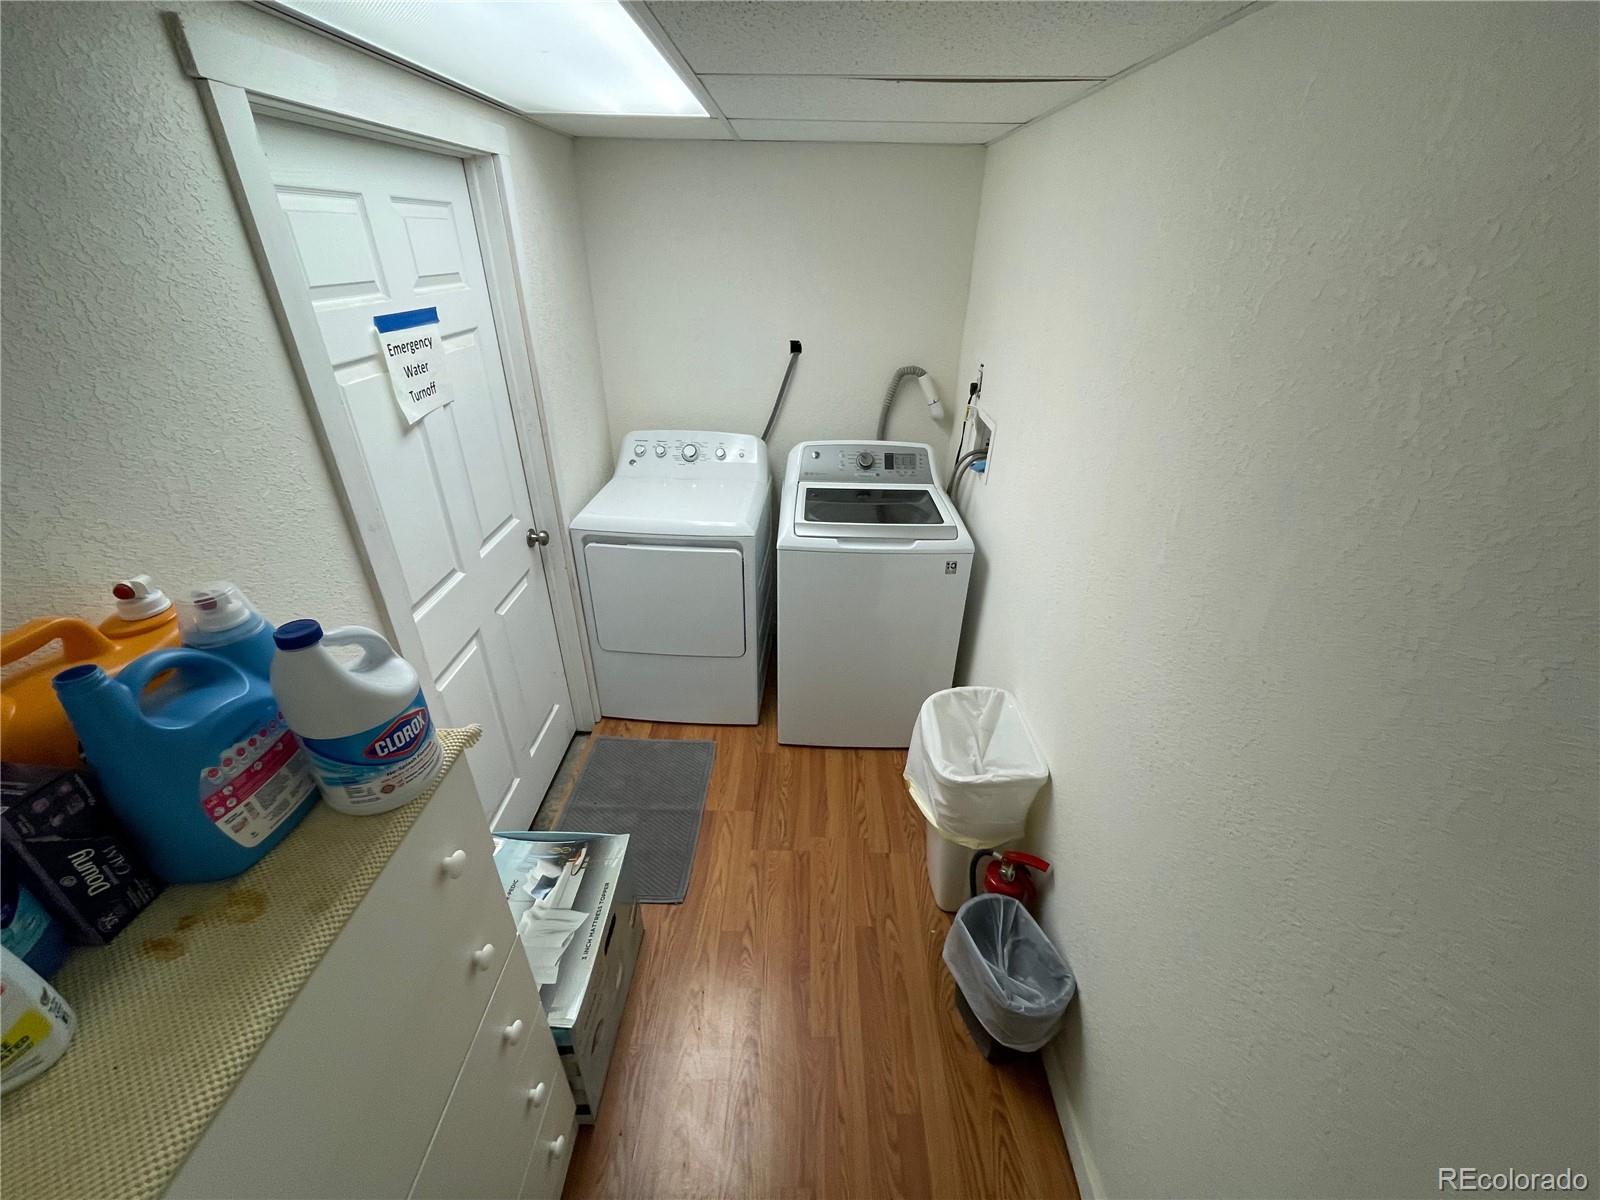
Laundry room with a white washer and dryer, wood-look flooring, and a door marked Emergency Water Turnoff.
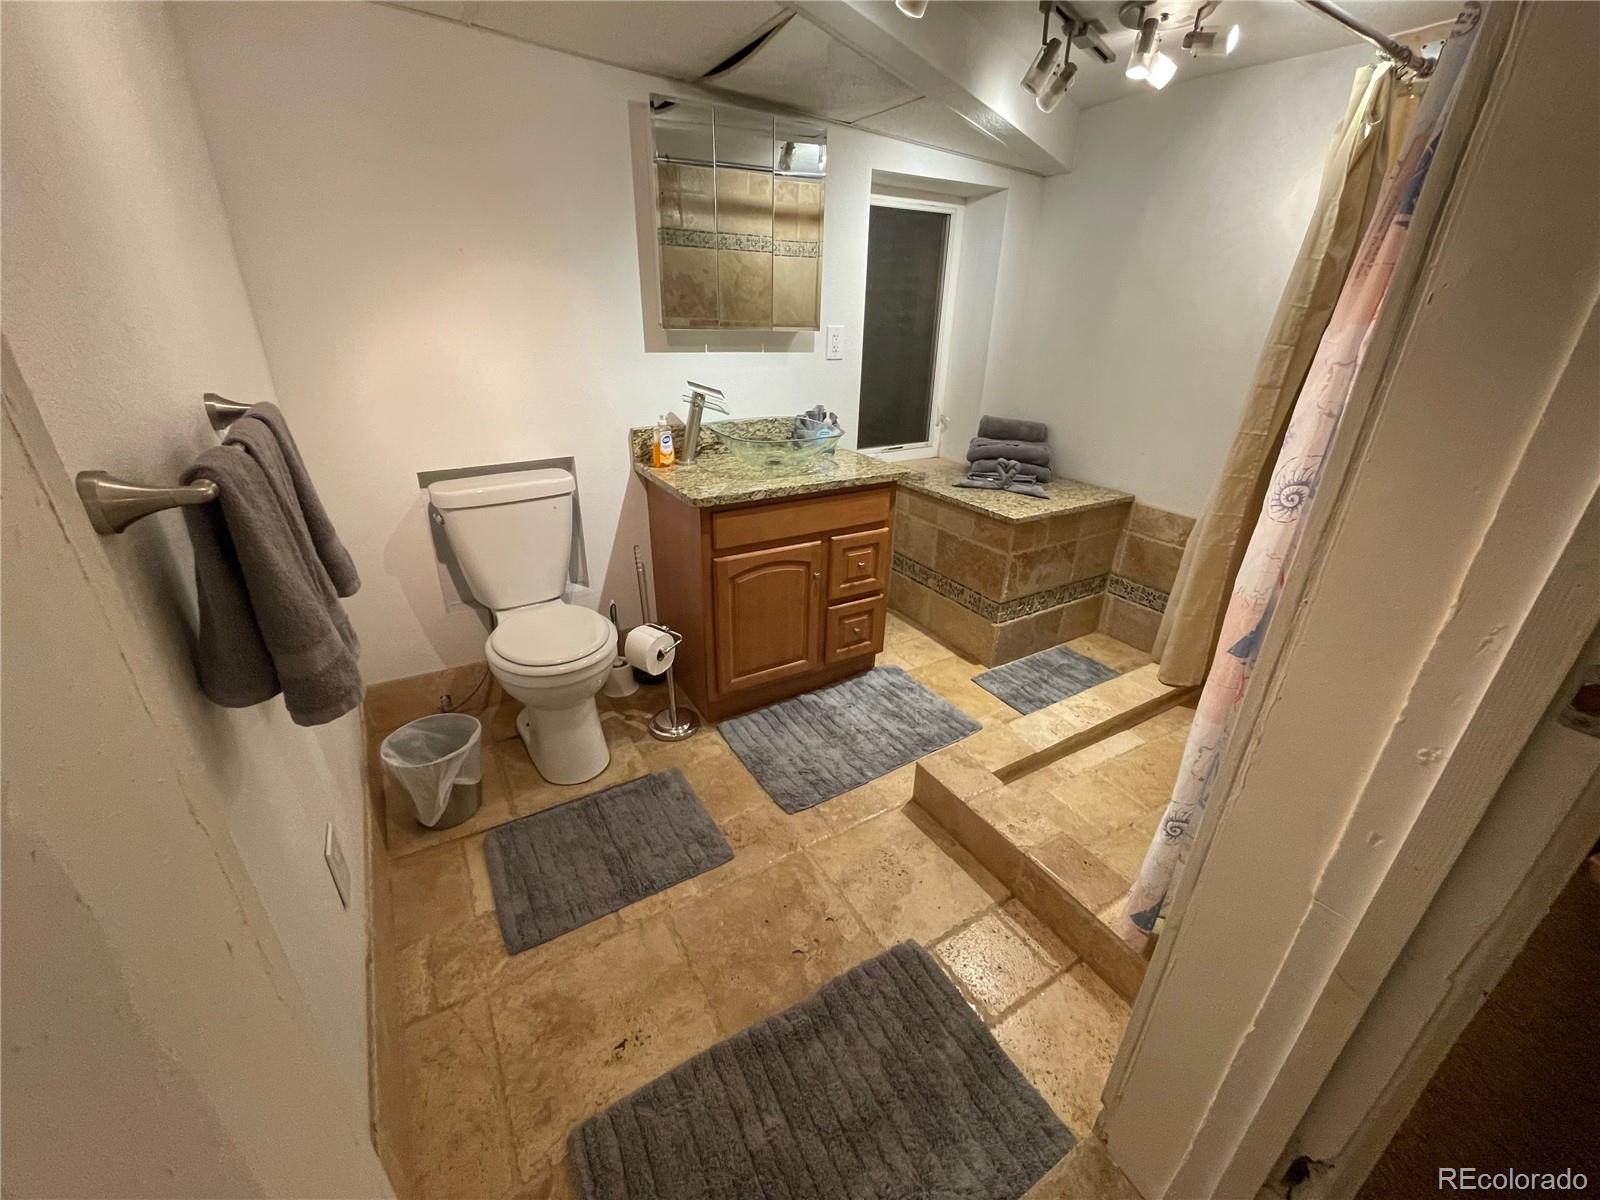
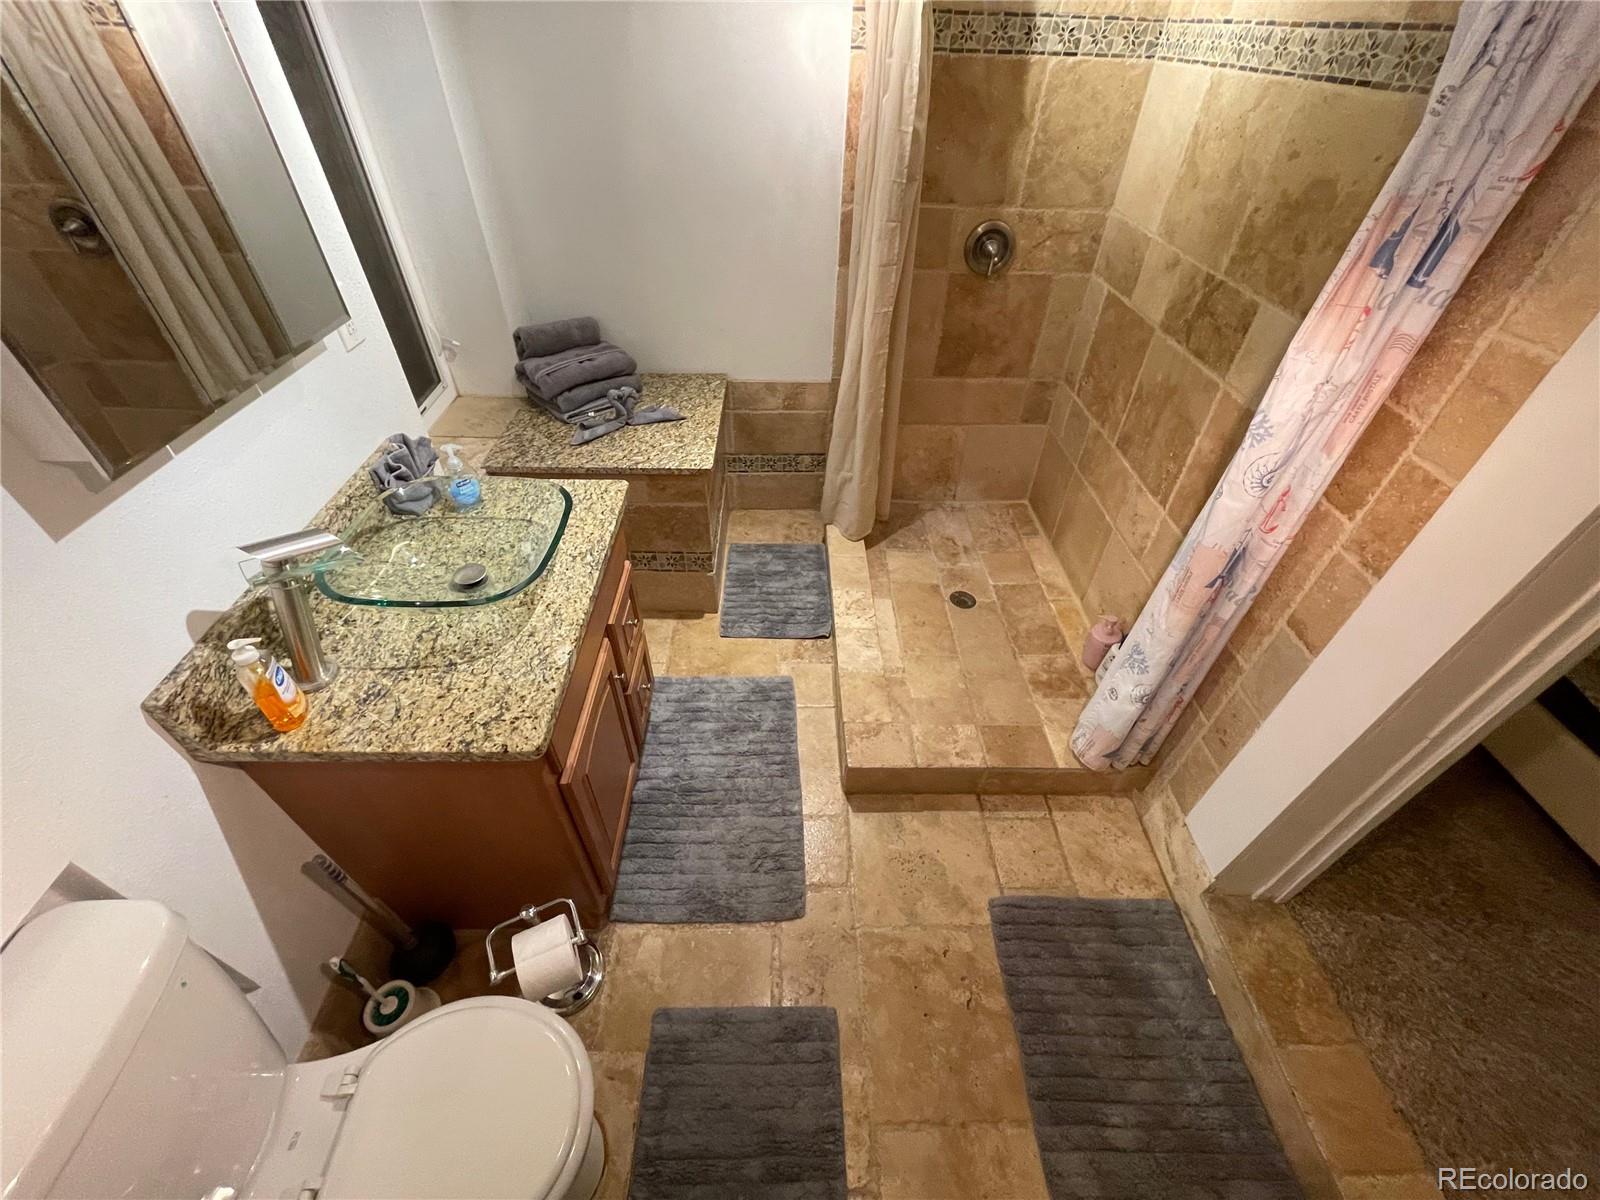
Bathroom with a granite vanity, glass vessel sink, toilet, and raised tiled bathing area.
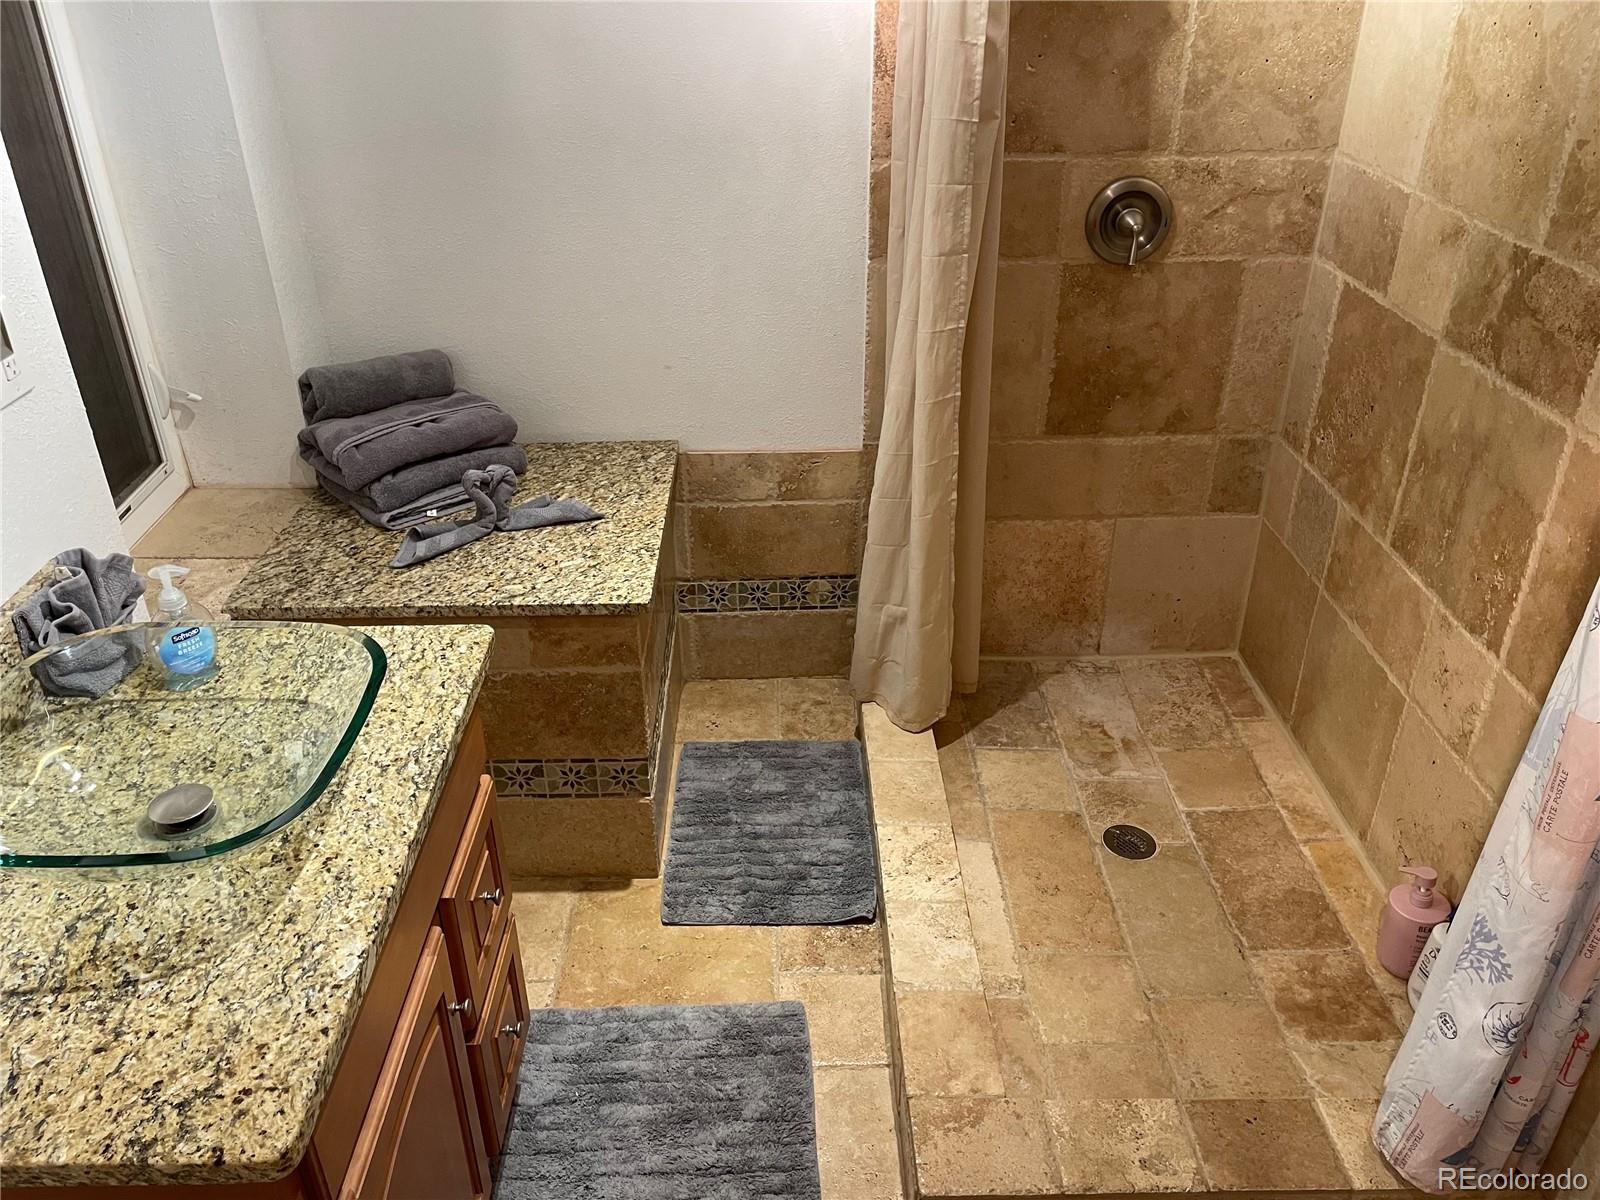
Bathroom with a tan stone-tile shower and granite vanity with a glass vessel sink.
Bathroom with a stone-tile shower and granite vanity topped by a glass vessel sink.
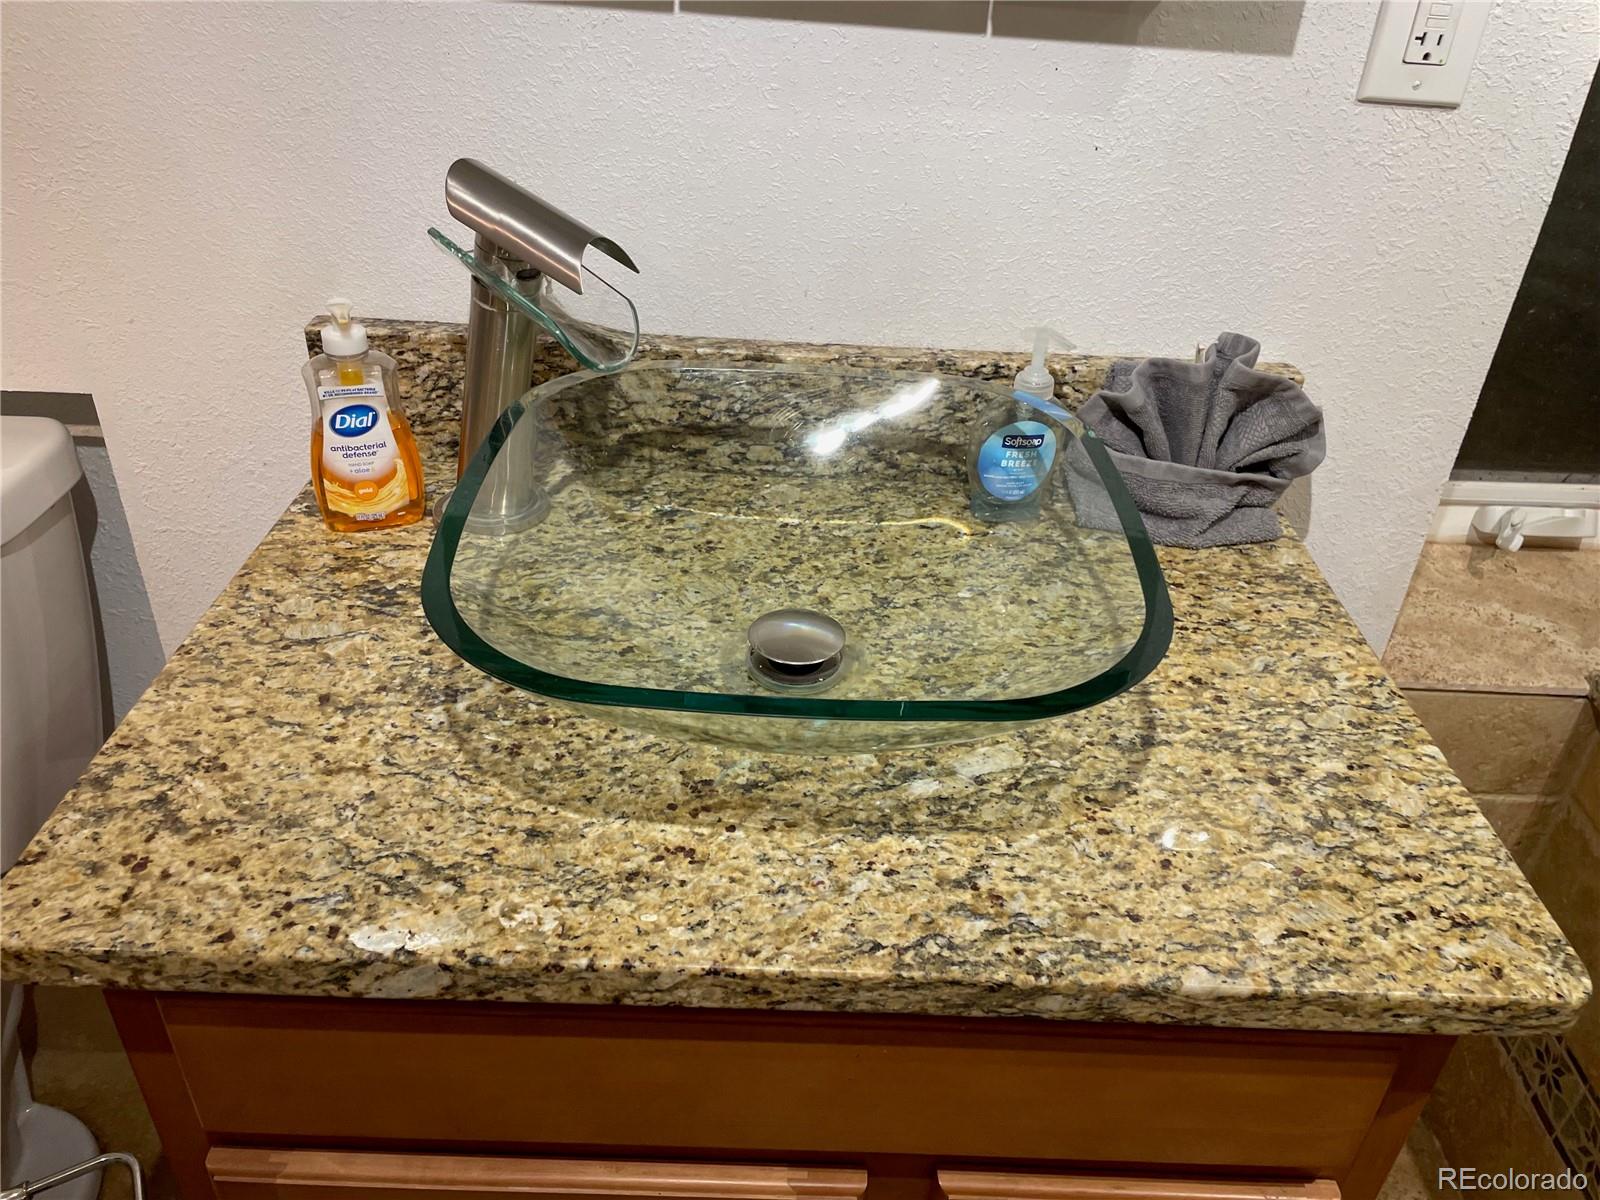
Bathroom vanity with a glass vessel sink, granite countertop, and brushed metal faucet.
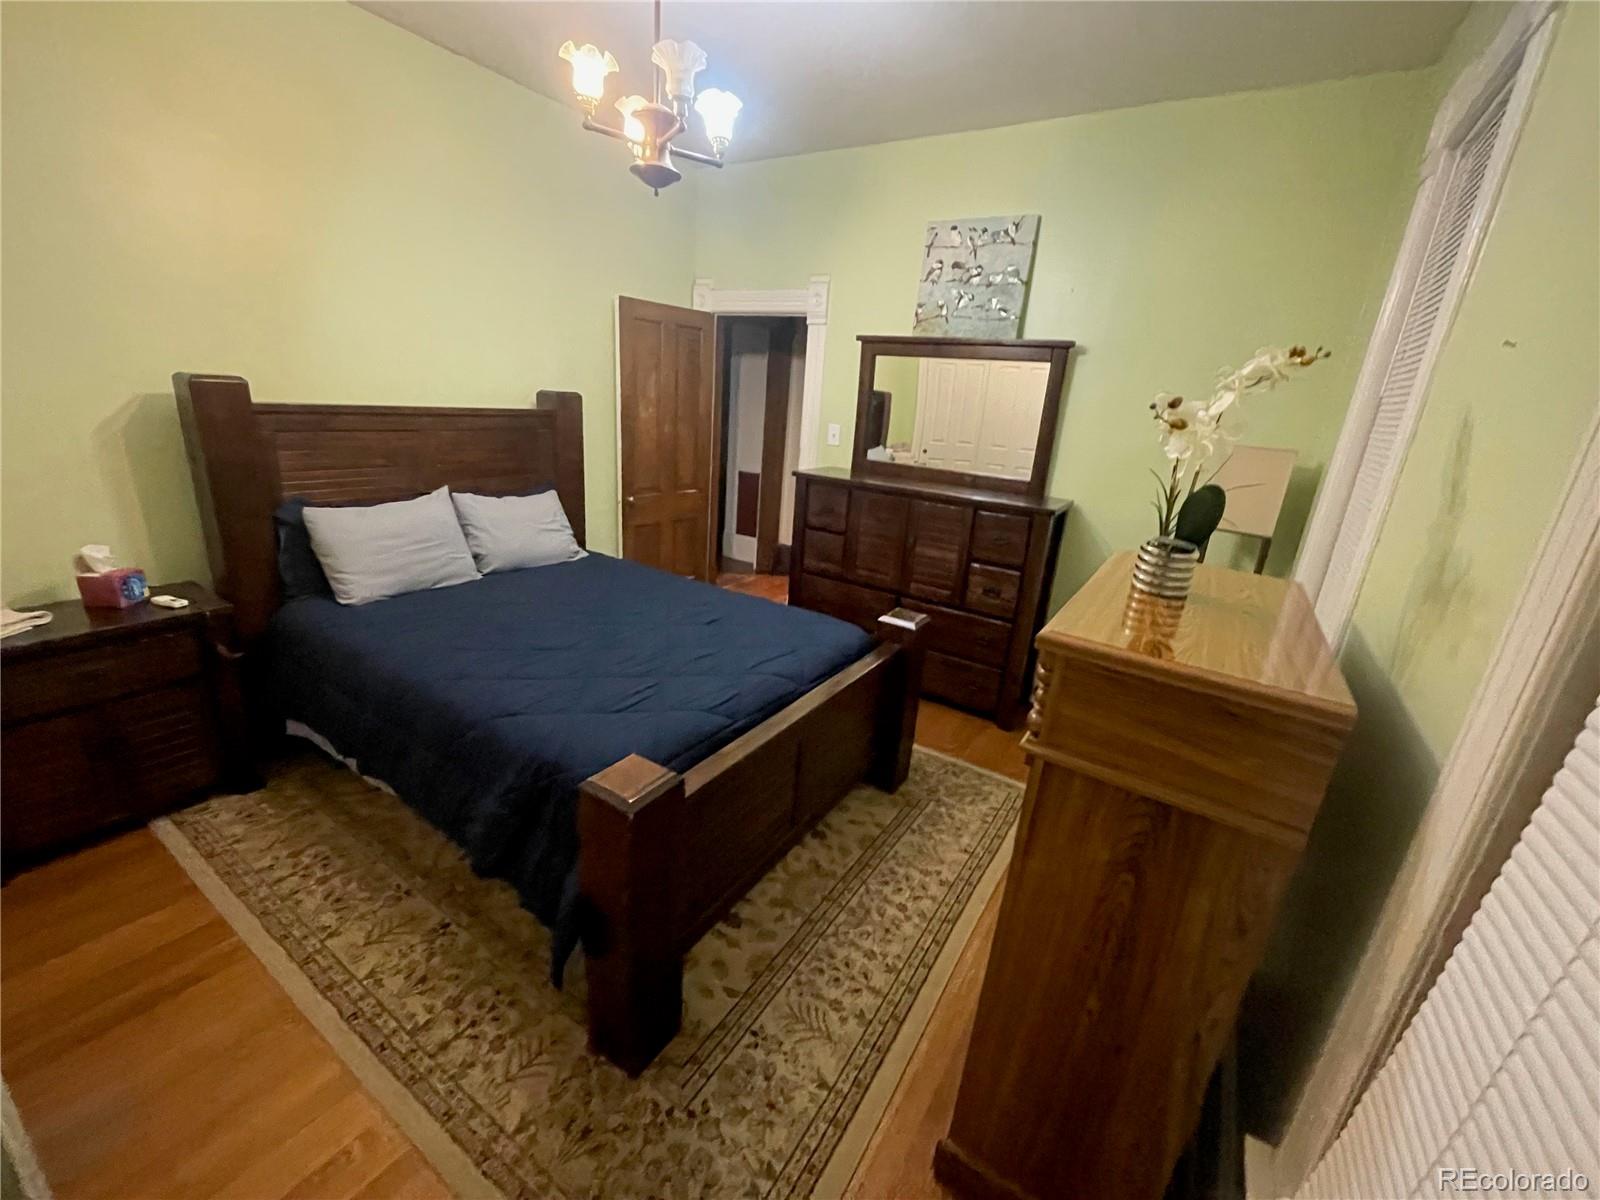
Furnished bedroom with a dark wood bed, navy bedding, and matching dressers.
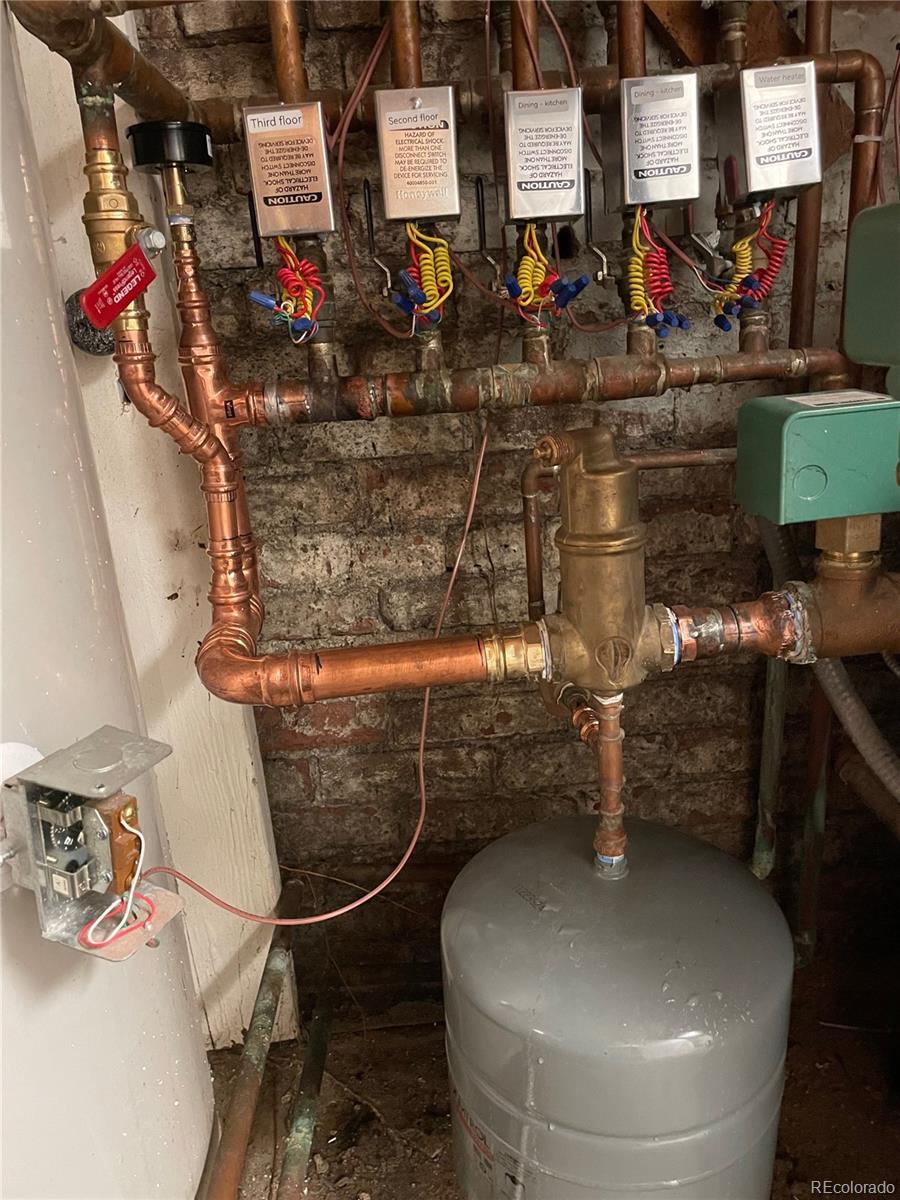
Exposed copper pipes and labeled electrical controls against a brick wall in a utility area.
Basement plumbing system with copper pipes, labeled zone controls, and a gray expansion tank.
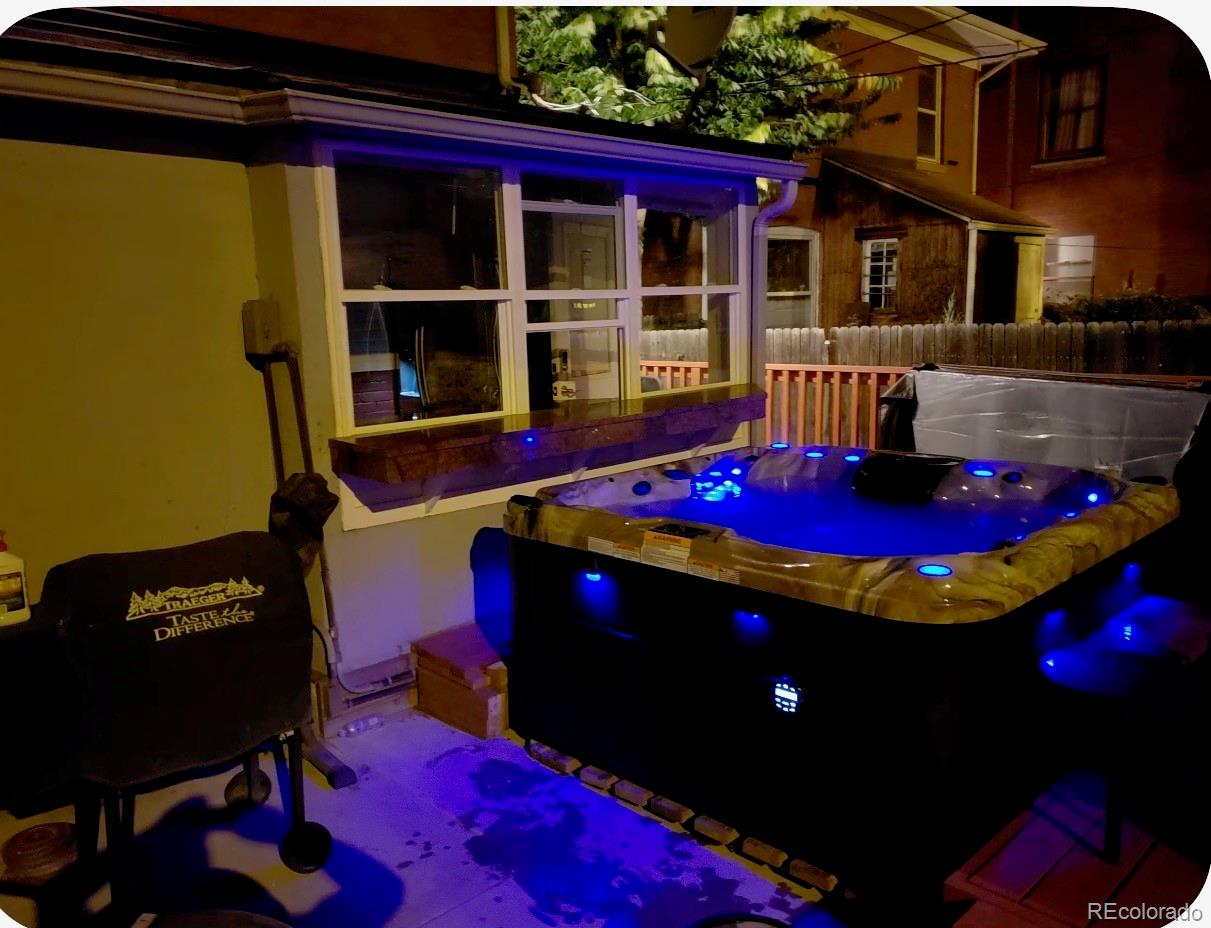
Outdoor hot tub glowing blue beside a Traeger grill on a residential patio at night.
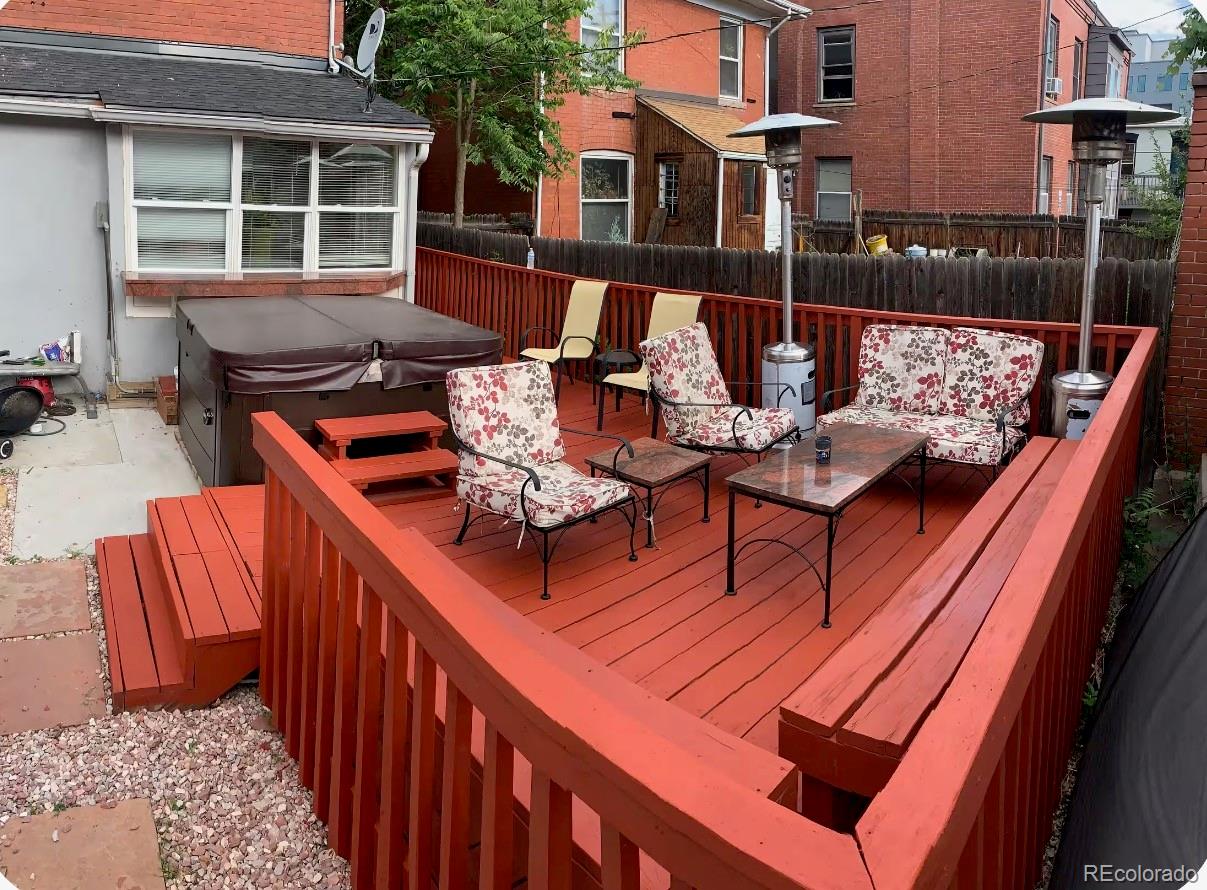
Raised red deck with a covered hot tub, floral seating, and outdoor heaters.
Kitchen with reddish wood cabinets, dark stone counters, stainless steel appliances, and patterned tile flooring.
Dining room with a round table, patterned rug, hardwood floors, and a wood fireplace mantel.
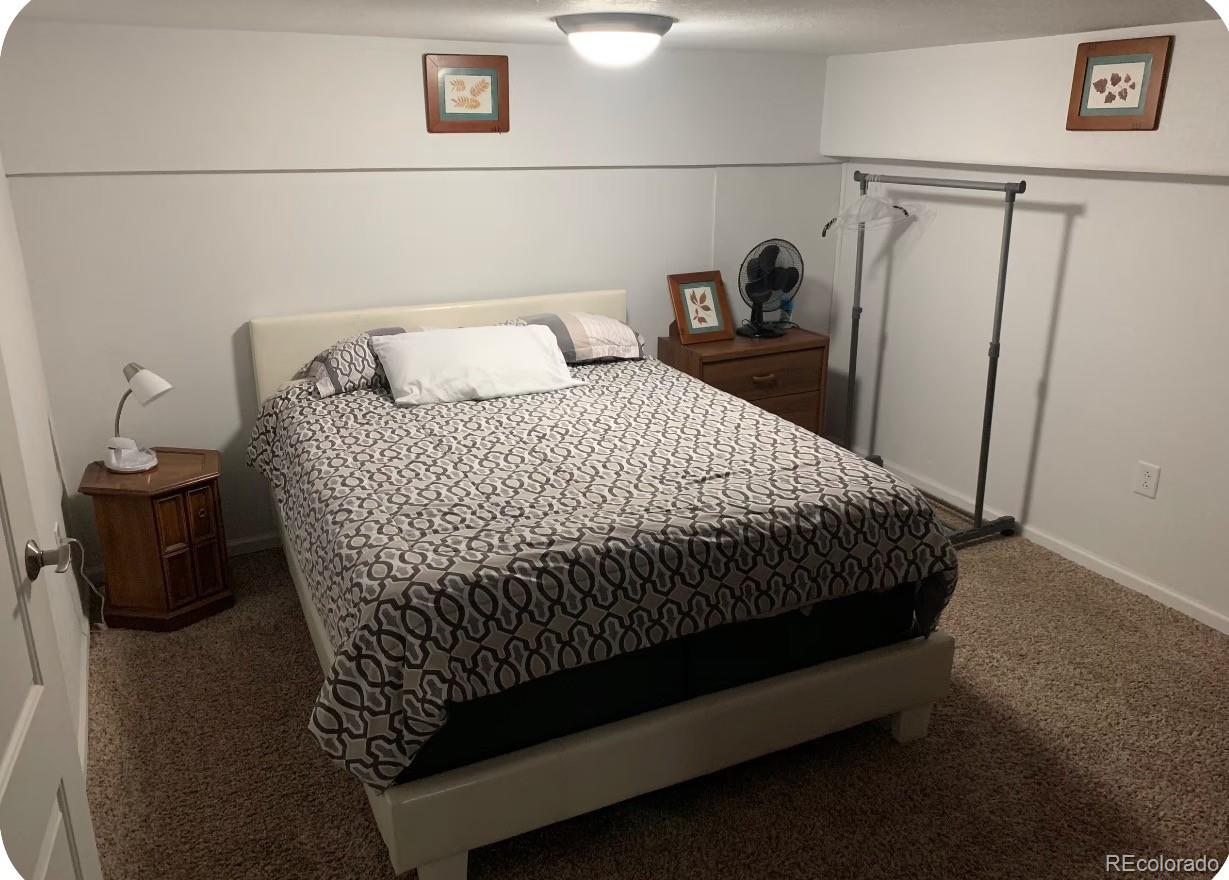
Furnished bedroom with a large geometric-patterned bed and a freestanding clothes rack.
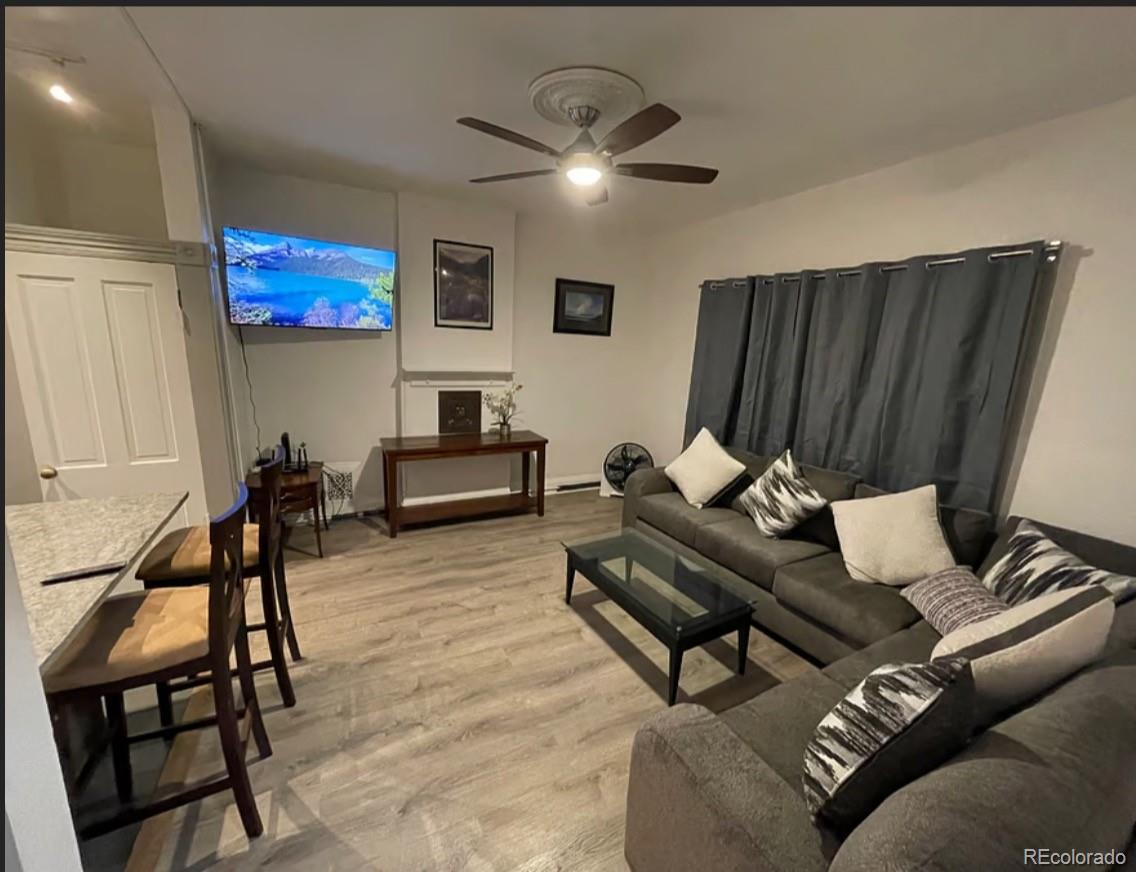
Furnished living room with a gray sectional, glass coffee table, wall-mounted television, and ceiling fan.
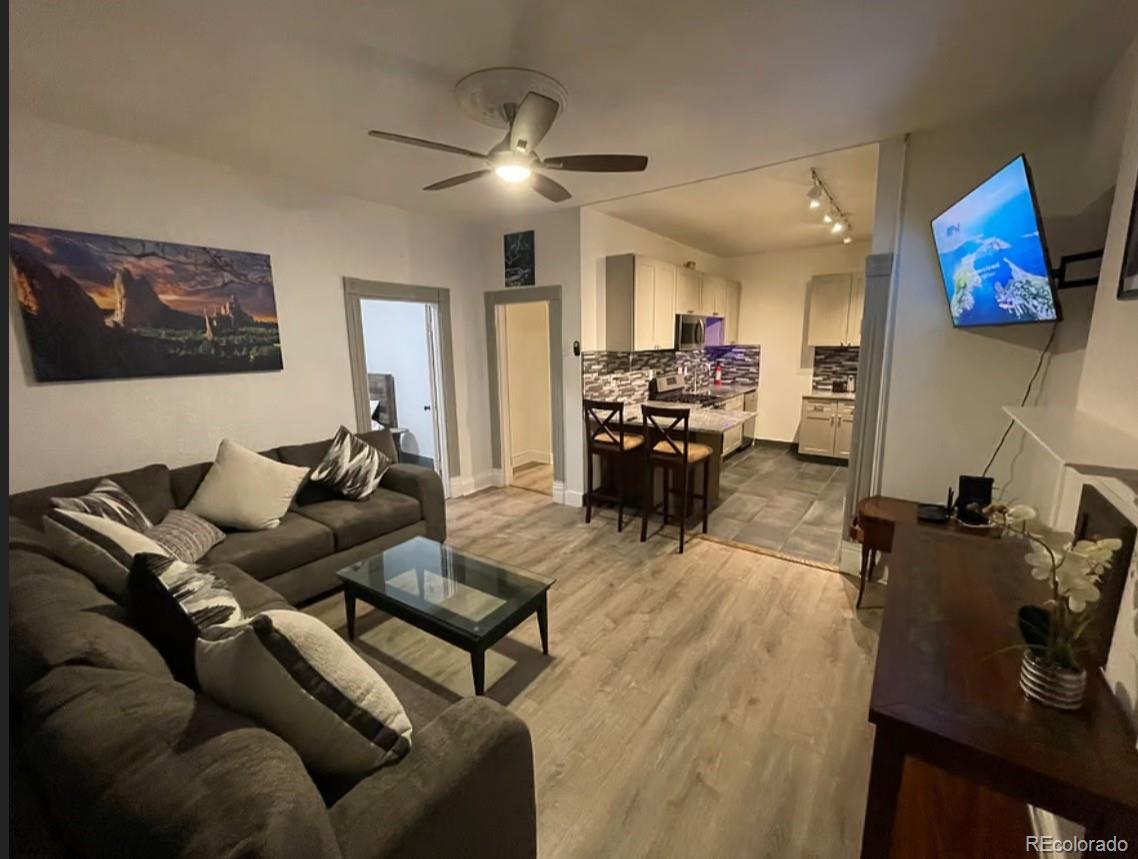
Open-plan living room and kitchen with a gray sectional, breakfast bar, and wood-look flooring.
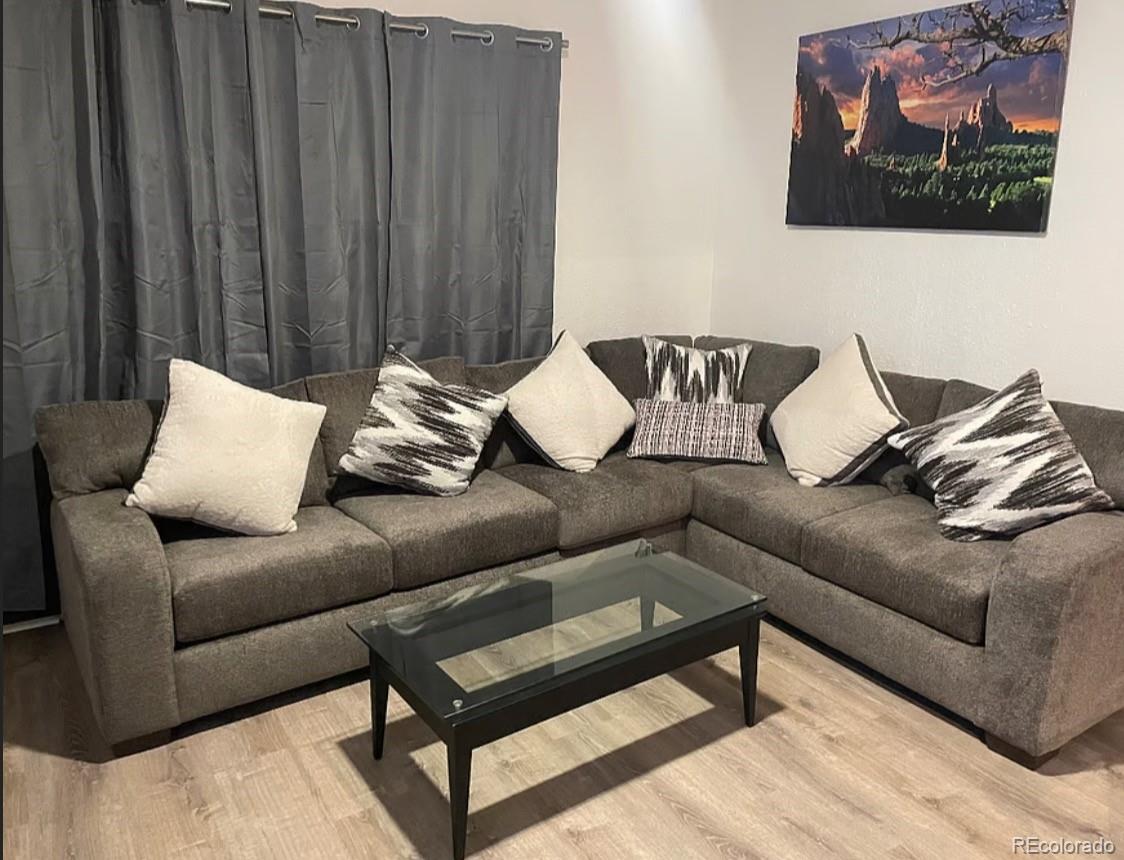
Living room with a gray sectional sofa, patterned pillows, and a glass-top coffee table.
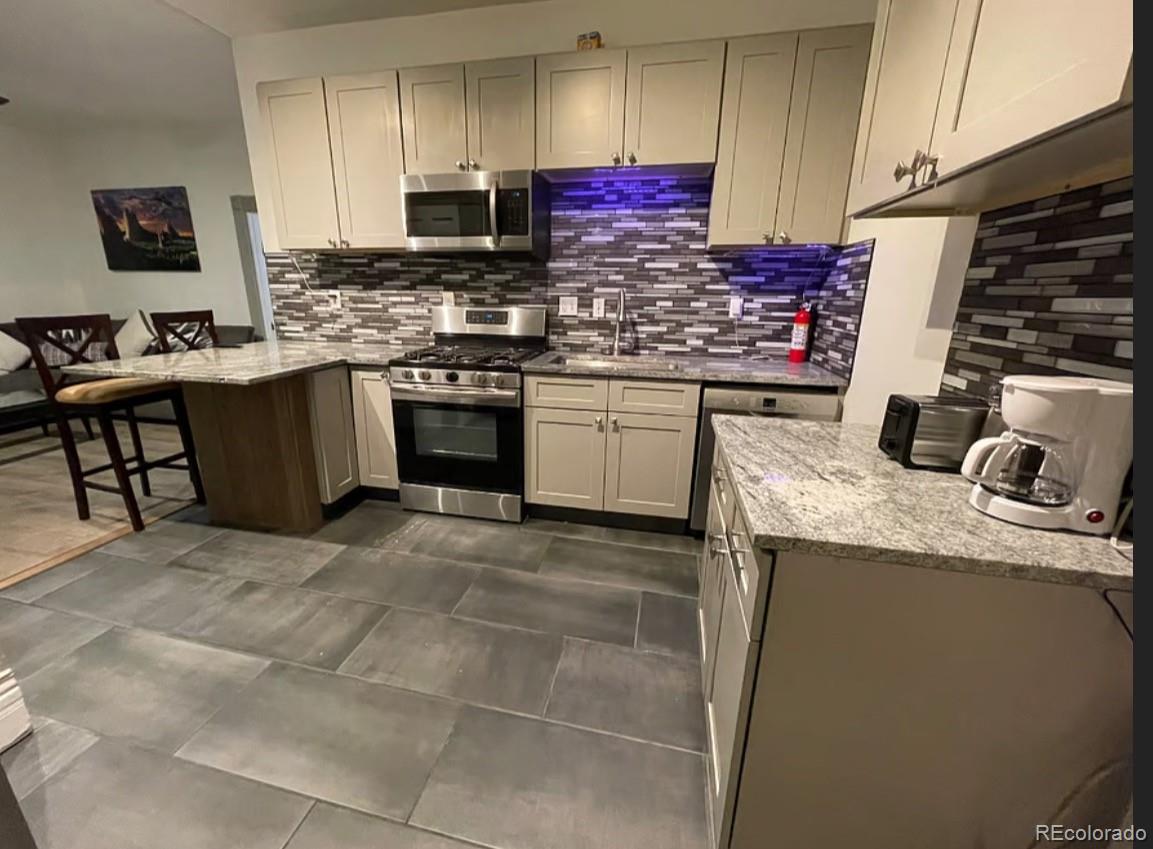
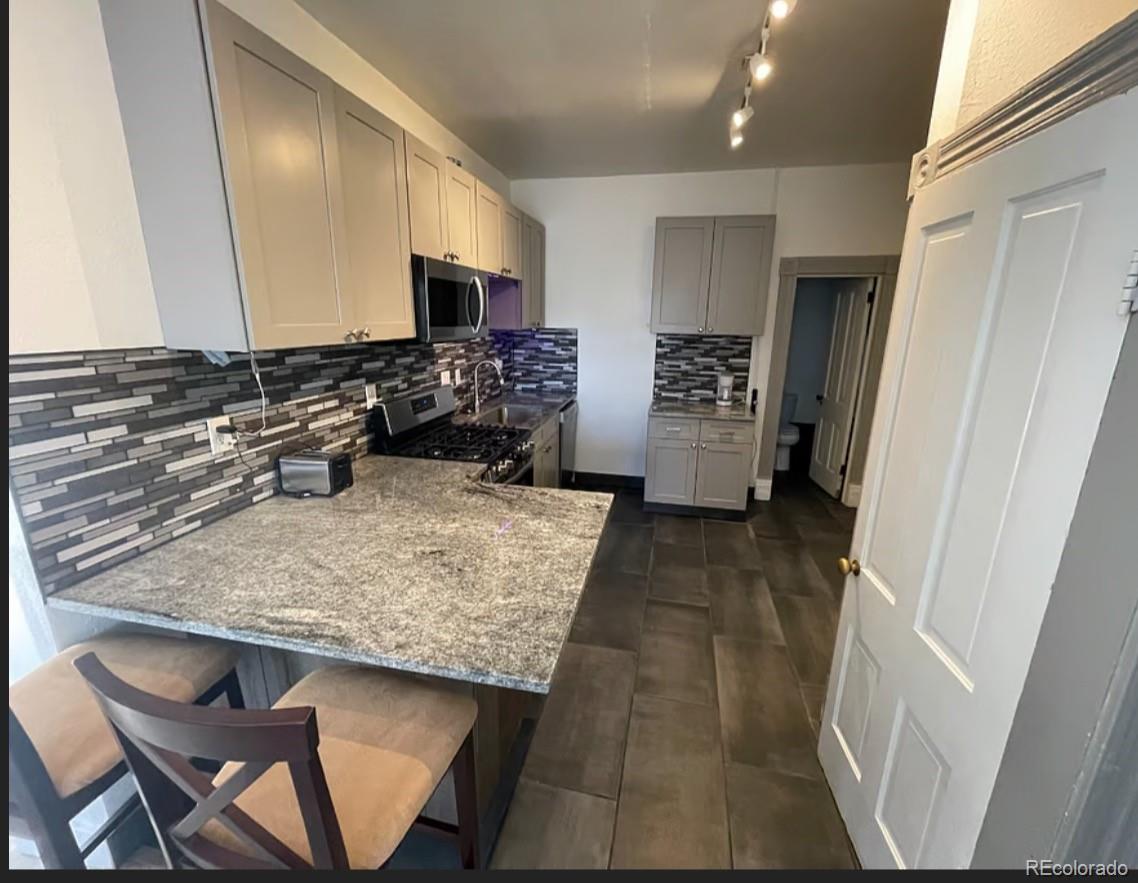
Kitchen with stainless steel appliances, a dark mosaic backsplash, and a breakfast bar beside the dining area.
Kitchen with gray cabinets, patterned tile backsplash, granite counter, and a small dining area.
SEE ALL PHOTOS
Red-brick building at 1250 N Ogden Street with an ornate white porch and black metal entry door.
Red-brick building with a columned entrance, American flag, and leafless tree.
Covered porch with ornate iron double doors and an amber stained-glass transom.
Foyer with an ornate wooden staircase, hardwood floors, and a red patterned rug.
Entry hall with a dark wood staircase and wide opening to a furnished living room.
Living room with ornate wood trim, hardwood floors, a fireplace, and an electronic dartboard.
Hallway beneath a dark wood staircase, with hardwood floors and a console table topped with yellow flowers.
Entry hall with an ornate wood staircase, hardwood floors, and decorative double doors.
Living room with hardwood floors, ornate dark wood trim, a fireplace, and brown leather sofas.
Furnished living room with a leather sectional, ornate wood trim, hardwood floors, and ceiling fan.
Bedroom with pale green walls, ornate white trim, and a dark blue bed.
Dining room with a round wooden table, fireplace, chandelier, and dark red wainscoting.
Dining room with a round table, chandelier, hardwood floors, and an adjoining living room.
Narrow hallway with reddish tile flooring and a compact kitchen at the far end.
Bathroom with tiled jetted tub, glass-enclosed shower, pedestal sink, and tiled floor.
Tiled bathroom with a built-in tub, glass-enclosed shower, toilet, and pedestal sink.
Bedroom with a wooden bed, gray bedding, exposed brick walls, and windows with closed blinds.
Bedroom with a wooden bed, gray quilt, and exposed brick wall.
Kitchen with wood cabinets, dark countertops, stainless-steel appliances, and a corner sink beneath a window.
Galley kitchen with patterned tile floors, a large potted plant, and a white brick archway.
Galley kitchen with wood cabinets, stainless steel appliances, and patterned tile flooring.
Kitchen with wood cabinets, dark countertops, stainless steel appliances, and tile flooring.
Narrow hallway with reddish-brown plank flooring and dark red lower walls with white trim.
Furnished bedroom with a patterned bed, beige carpet, and wooden stairs along the right side.
Furnished bedroom with patterned bedding, opening to a bathroom and laundry area.
Laundry room with a white washer and dryer, wood-look flooring, and a door marked Emergency Water Turnoff.
Bathroom with a granite vanity, glass vessel sink, toilet, and raised tiled bathing area.
Bathroom with a tan stone-tile shower and granite vanity with a glass vessel sink.
Bathroom with a stone-tile shower and granite vanity topped by a glass vessel sink.
Bathroom vanity with a glass vessel sink, granite countertop, and brushed metal faucet.
Furnished bedroom with a dark wood bed, navy bedding, and matching dressers.
Exposed copper pipes and labeled electrical controls against a brick wall in a utility area.
Basement plumbing system with copper pipes, labeled zone controls, and a gray expansion tank.
Outdoor hot tub glowing blue beside a Traeger grill on a residential patio at night.
Raised red deck with a covered hot tub, floral seating, and outdoor heaters.
Kitchen with reddish wood cabinets, dark stone counters, stainless steel appliances, and patterned tile flooring.
Dining room with a round table, patterned rug, hardwood floors, and a wood fireplace mantel.
Furnished bedroom with a large geometric-patterned bed and a freestanding clothes rack.
Furnished living room with a gray sectional, glass coffee table, wall-mounted television, and ceiling fan.
Open-plan living room and kitchen with a gray sectional, breakfast bar, and wood-look flooring.
Living room with a gray sectional sofa, patterned pillows, and a glass-top coffee table.
Kitchen with stainless steel appliances, a dark mosaic backsplash, and a breakfast bar beside the dining area.
Kitchen with gray cabinets, patterned tile backsplash, granite counter, and a small dining area.
For Sale

1250 N Ogden Street

1250 N Ogden Street, Denver, CO 80218

$1,285,000
STUNNING DENVER VICTORIAN TRIPLEX | TURNKEY INCOME-PRODUCING PROPERTY

Rare opportunity to own a beautiful historic Victorian offering three separate living units in the heart of Denver. Located at 1250 N Ogden Street, this distinctive property combines classic Denver character with outstanding versatility and income-producing potential. Importantly, it is historically significant enough to have a National Register nomination as the Judge Peter L. Palmer House.

Thoughtfully converted into a triplex, the property offers an impressive mix of units:

Main Residence: 3 bedrooms | 2 bathrooms
Second Residence: 2 bedrooms | 1 bathroom
Upper Residence: 1 bedroom | 1 bathroom

Currently operating as a fully functioning three-unit Airbnb, this property provides a unique opportunity for an investor seeking an established short-term rental operation. Continue utilizing all three units as income-producing rentals, explore traditional or mid-term rental strategies, or live in one residence while generating income from the other two. Property being sold with furnishings with full price offer.

The home's beautiful Victorian architecture gives it the warmth, charm, and personality that newer multi-unit properties simply cannot replicate. A brand-new boiler adds significant value and provides an important recent mechanical upgrade.

With a total of 6 bedrooms and 4 bathrooms across three separate residences, the flexible layout creates numerous possibilities for investors, owner-occupants, multi-generational living, or buyers looking to diversify their rental strategy.

Historic character. Three separate units. Established rental use. Major mechanical upgrade. Exceptional flexibility.

1250 N Ogden Street is more than a beautiful Denver Victorian--it's an opportunity to own a truly distinctive multi-unit property with multiple potential income streams.

5
beds

3
baths

2,534 Sq.Ft. LIVING AREA

Dane Danbury

Dane Danbury

Features & Amenities

Interior

  • total bedrooms5
  • Total bathrooms3
  • Laundry room In Unit

Area & Lot

  • Status For Sale
  • Living Area2,534 Sq.Ft.
  • MLS® ID7140376
  • TypeMulti-Family
  • YEAR BUILT1890
  • NeighborhoodCapitol Hill
  • Elementary SchoolDora Moore
  • Middle SchoolMorey
  • High SchoolEast
  • School DistrictDenver 1

Exterior

  • STORIES2
  • water SourcePublic
  • roofComposition
  • lot featuresLevel
  • HEAT TYPEHot Water, Natural Gas
  • AIR CONDITIONINGAir Conditioning-Room, Evaporative Cooling
  • sewerPublic Sewer

Financial

  • Sales Price$1,285,000
  • Real Estate Tax $4,871/yr
  • Zoning G-MU-5
Red-brick building with a columned entrance, American flag, and leafless tree.

Schedule a Showing

We would love to show you our beautiful property. Please select your preferred date and time below. An agent will be in touch shortly to confirm your appointment.

Schedule a Showing

We would love to show you our beautiful property. Please select your preferred date and time below. An agent will be in touch shortly to confirm your appointment.
Thank you for your interest in 1250 N Ogden Street, Denver, CO 80218. We are reviewing your request and will be in touch shortly!

Mortgage Calculator

Estimate your monthly mortgage payment, including the principal and interest, property taxes, and HOA. Adjust the values to generate a more accurate rate.
All estimates are provided for informational purposes only. Actual amounts may vary.
$0,000 Your Payment 20 15 65
$0,000 Your Payment

Capitol Hill

Explore

Work With Us

In addition to their vast areas of expertise, they can help guide you in understanding the proper value for your high-end home or guide you to an entry-level home. Contact The Yocum Group and chat about the value of having a vacation property in a mountain resort town.

Follow Us on Instagram